
Phase 1
Staircase Wall Refurbishment
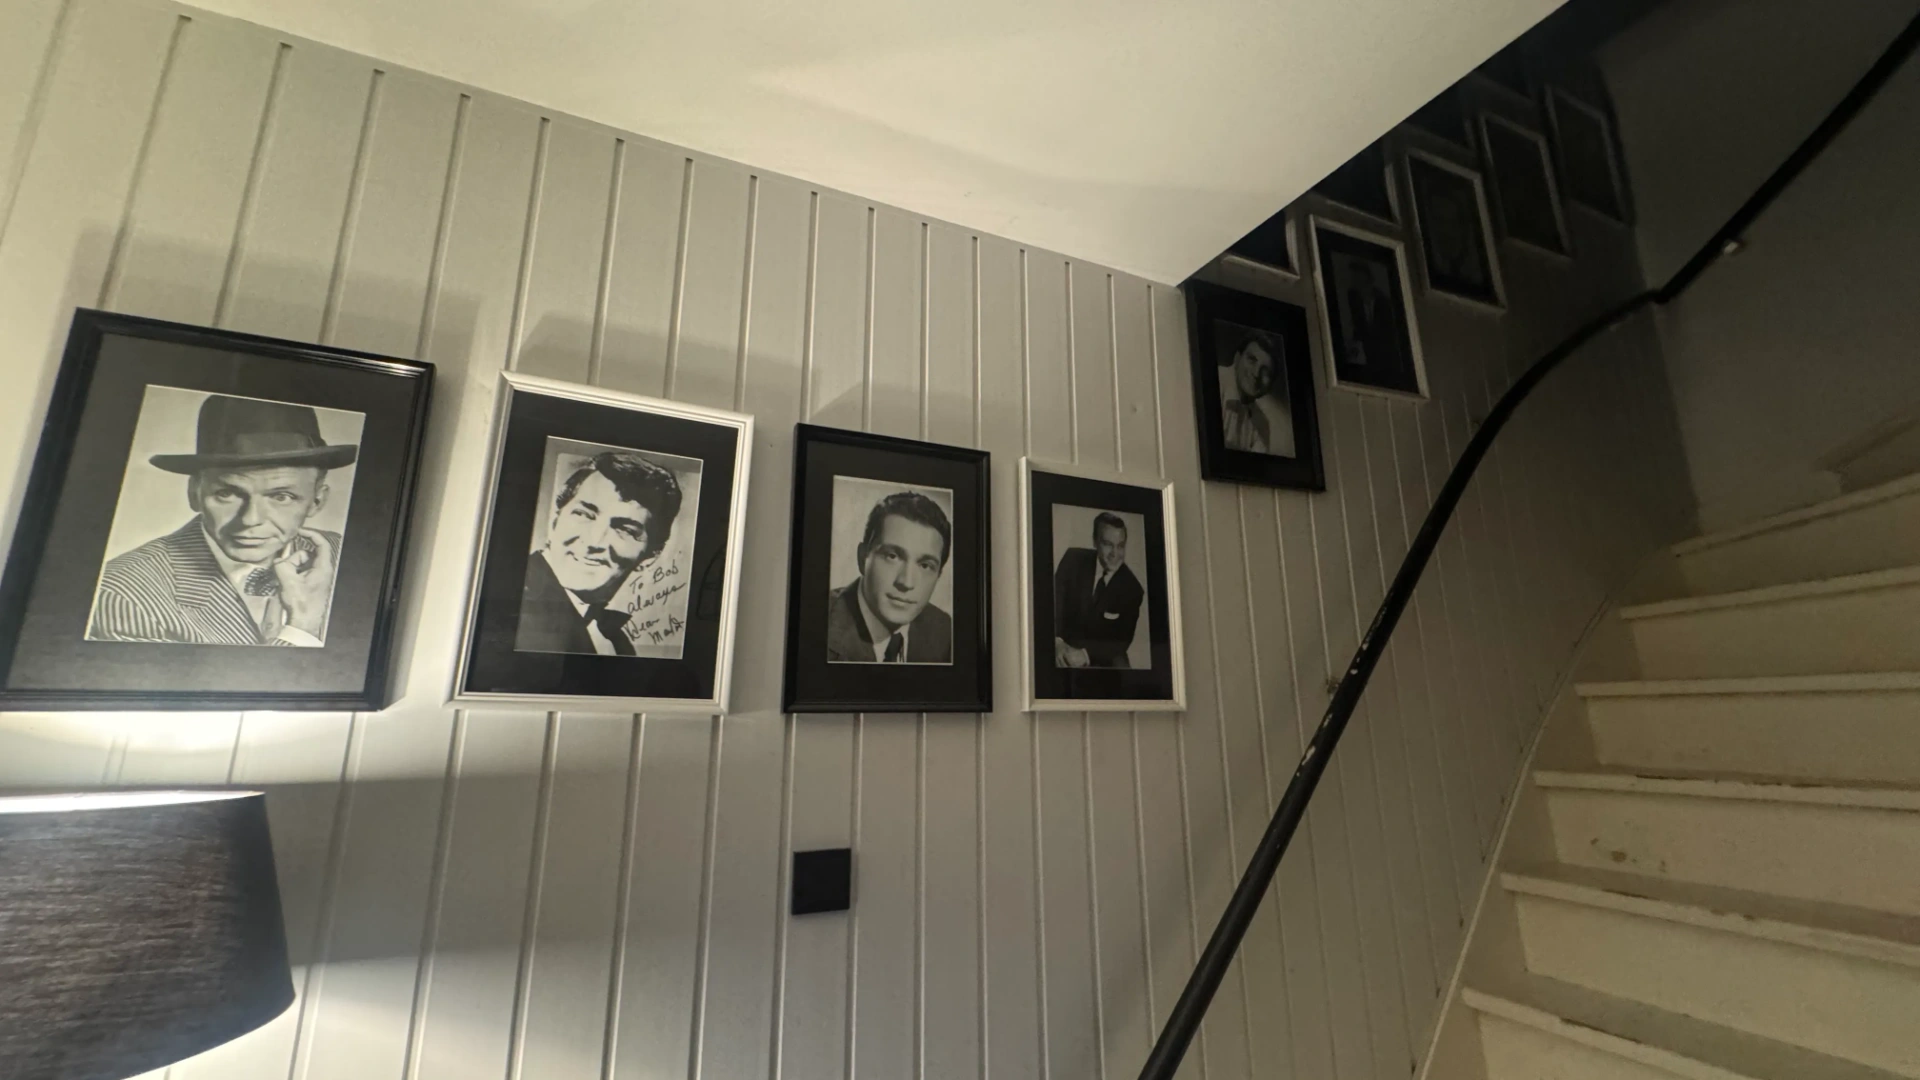
Existing plastic wall panels were removed so the staircase wall could be repaired and finished.
HWR / THE TRANSFORMATION
Explore the transformation. Choose a chapter, swipe through the details, or open the photo wall.
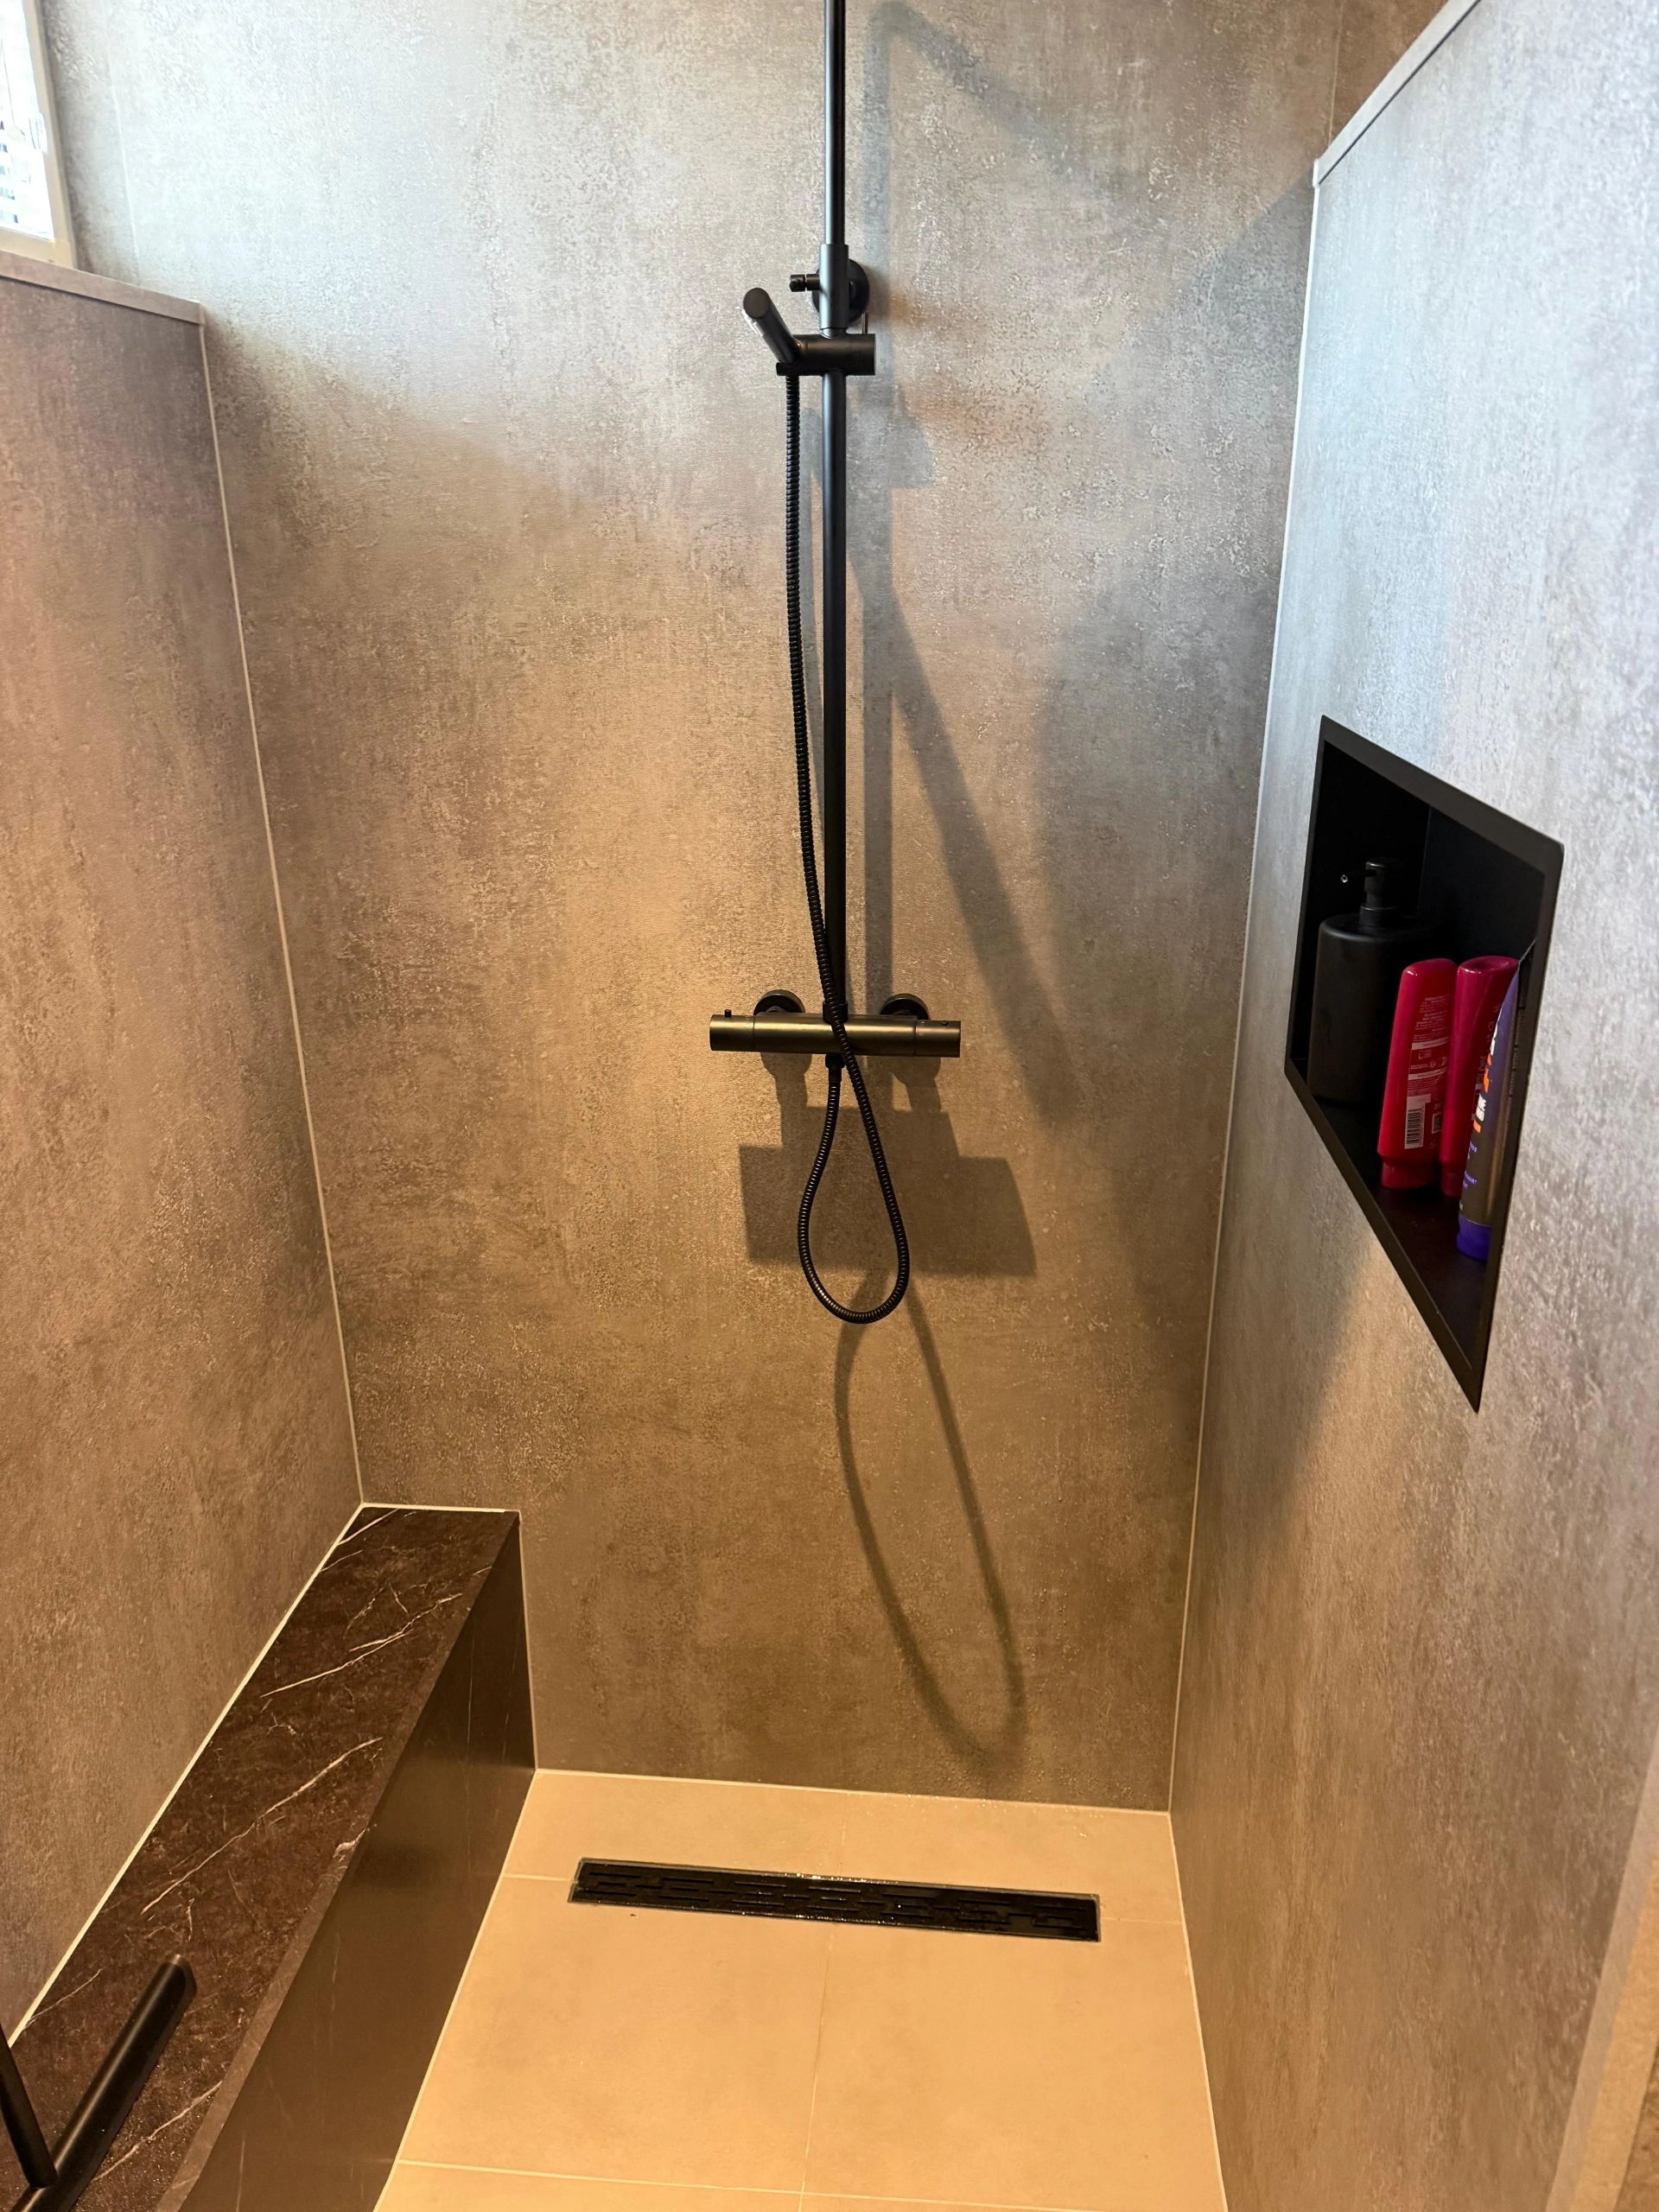 Result / HWR
Swipe to explore · Tap full screen for the details
Numansdorp / Project
Renewing the bathroom, bedroom and stair finishes, with an adapted shower wall and additional lighting.
August–September 2026
 BeforeAfter
Roberto and Petra chose bathroom wall panels during the work. This changed the finish, while services, walls and connections still needed careful preparation.
02 / Step by step
Phase 1
Existing plastic wall panels were removed so the staircase wall could be repaired and finished.
Phase 2
Hall walls and the ceiling were prepared, plastered and finished, including the specified corner repair.
Phase 3
The former shower-wall section and old floor finish were removed, followed by the revised bedroom wall and floor work.
We removed plastic cladding at the stairs and prepared the walls for plaster and paint. The bedroom received an insulated partition and click flooring, with additional floor work at the hall and bedroom.
Removing the plastic stair cladding exposed surfaces that needed preparation before plaster and paint. The insulated bedroom partition changed another part of the interior, while the added hall and bedroom flooring extended the work at floor level.
These changes connect through the routes people use every day: stairs, hall and bedroom entrances. Finishing their edges together helps the renovation feel continuous.
Preparation helps the new finishes fit the altered rooms.
Additional work
The priced offer separately includes hall, staircase and bedroom switches and sockets. Later additions include staircase lighting and extra sockets.
Phase 4
Old tiles, sanitary fittings, boxing and obsolete layers were removed before rebuilding the bathroom.
Phase 5
Water and waste routes were adapted to the new toilet, shower and double-basin positions.
Phase 6
Sockets, spotlight points, dimming preparation and the ventilation connection were coordinated before the ceiling was closed.
Phase 7
A lowered moisture-resistant ceiling provides room for the lighting and its connections. Board joints and openings were finished before painting.
Phase 8
The shower floor, walls and critical junctions received waterproof preparation beneath the visible finish.
Phase 9
Changed finish: bathroom wall panels replaced the originally offered wall tiles. Floor tiling remained distinct, with an additional shower wall and niche in the revised work.
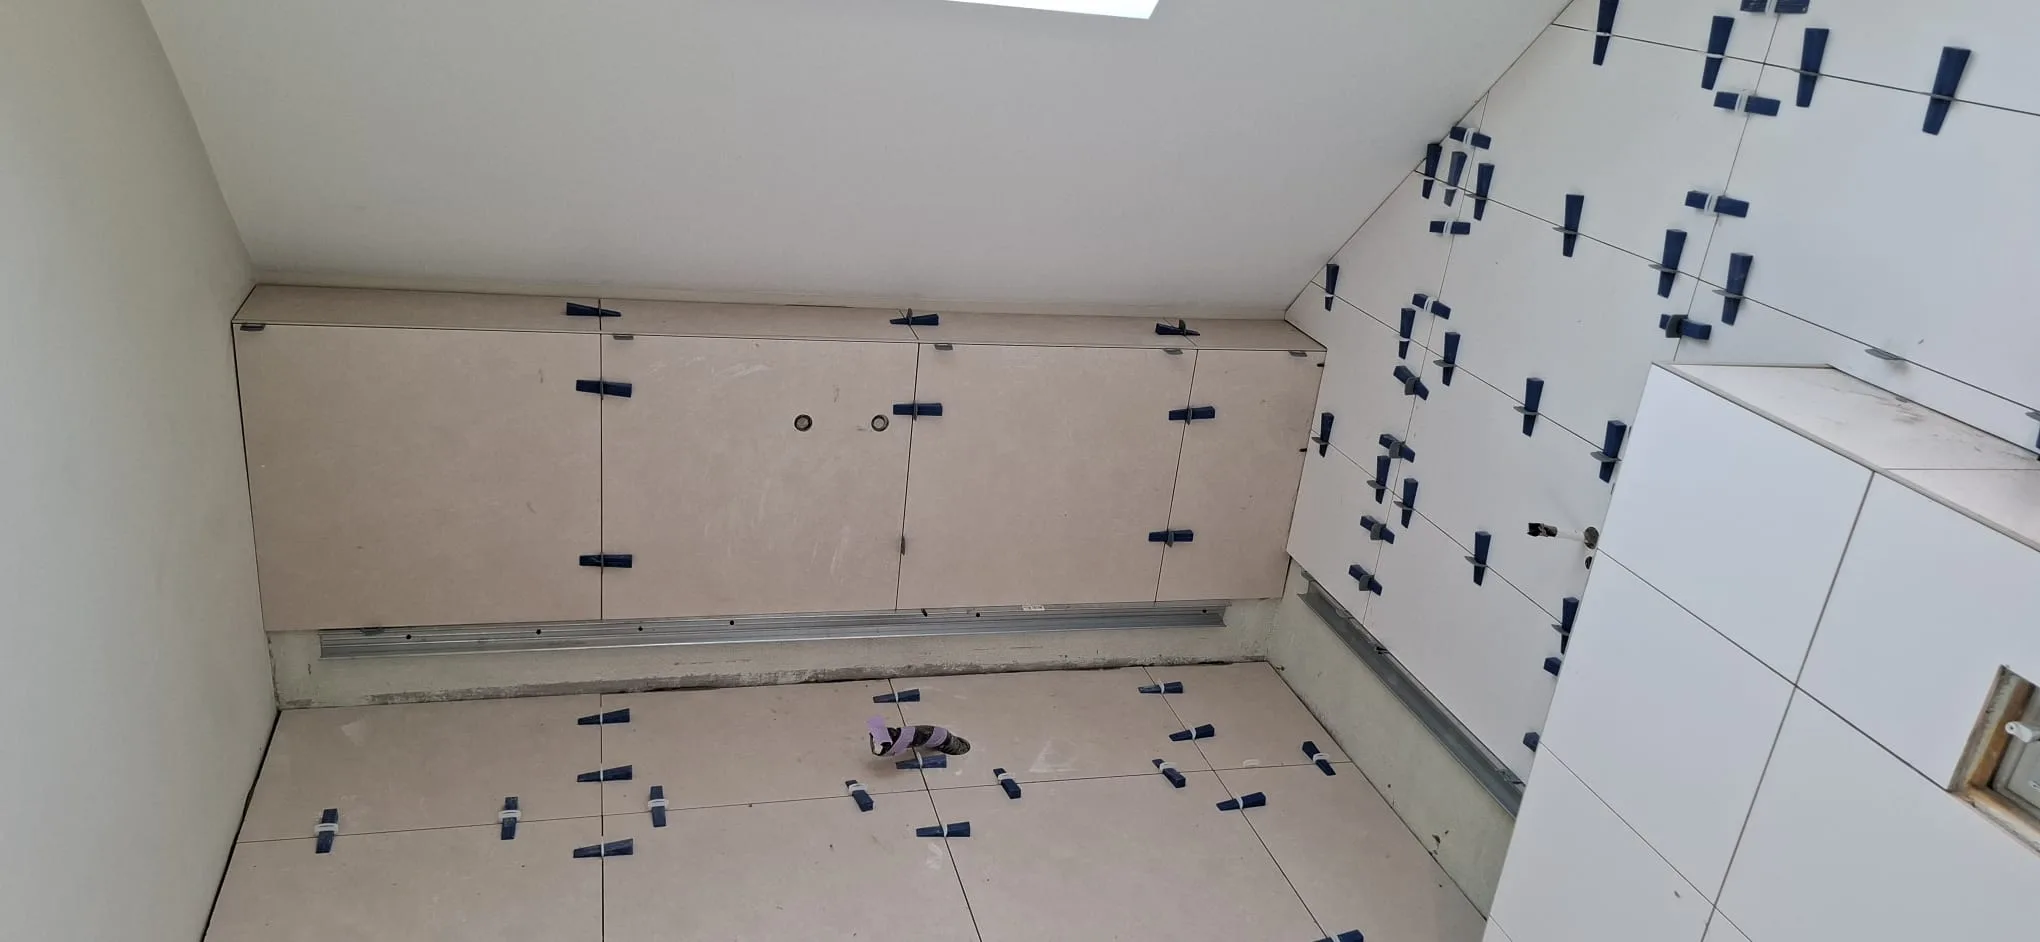
We expanded the shower wall, formed niches and adapted the basin opening. The selected wall panels replaced the earlier wall-tile plan. Moisture-resistant boards, services and wet-area preparation remained important parts of the build-up.
The bathroom finish changed from the original wall-tile proposal to selected wall panels. That changed the visible finish but did not remove the need for a prepared base, moisture-resistant boarding and careful wet-area junctions.
Extending the shower wall, forming niches and adapting the basin opening made the geometry of the room part of the work. The panel finish then had to fit those shapes and the sanitary connections.
Changing the visible finish does not remove the work behind the wall.
Phase 10
Client-supplied sanitary components were fitted to the prepared positions, followed by the specified final connections and sealing.
Phase 11
The staircase, hall, bedroom and bathroom ceiling finishes were completed alongside adjustments and cleanup.
Additional stair wall-light points and sockets were coordinated with the finishes. Wallpaper and connections around the bathroom furniture and mirror cabinet also formed part of the work.
The additional stair wall lights introduced new connection points into the stair renovation. Sockets, wallpaper and the fittings around the bathroom furniture and mirror cabinet were coordinated with the renewed surfaces.
The August–September package illustrates how finishing work can grow through practical client choices. The revised bathroom material and extra lighting became part of the final scope rather than remaining as the original proposal.
Lights and sockets need practical positions before the wall finish is complete.
Your renovation
Tell us about your home and your ideas. We will discuss the scope and the next step with you.
June 2026 — proposed work month in the offer
Explore this project
August–September 2025
Explore this project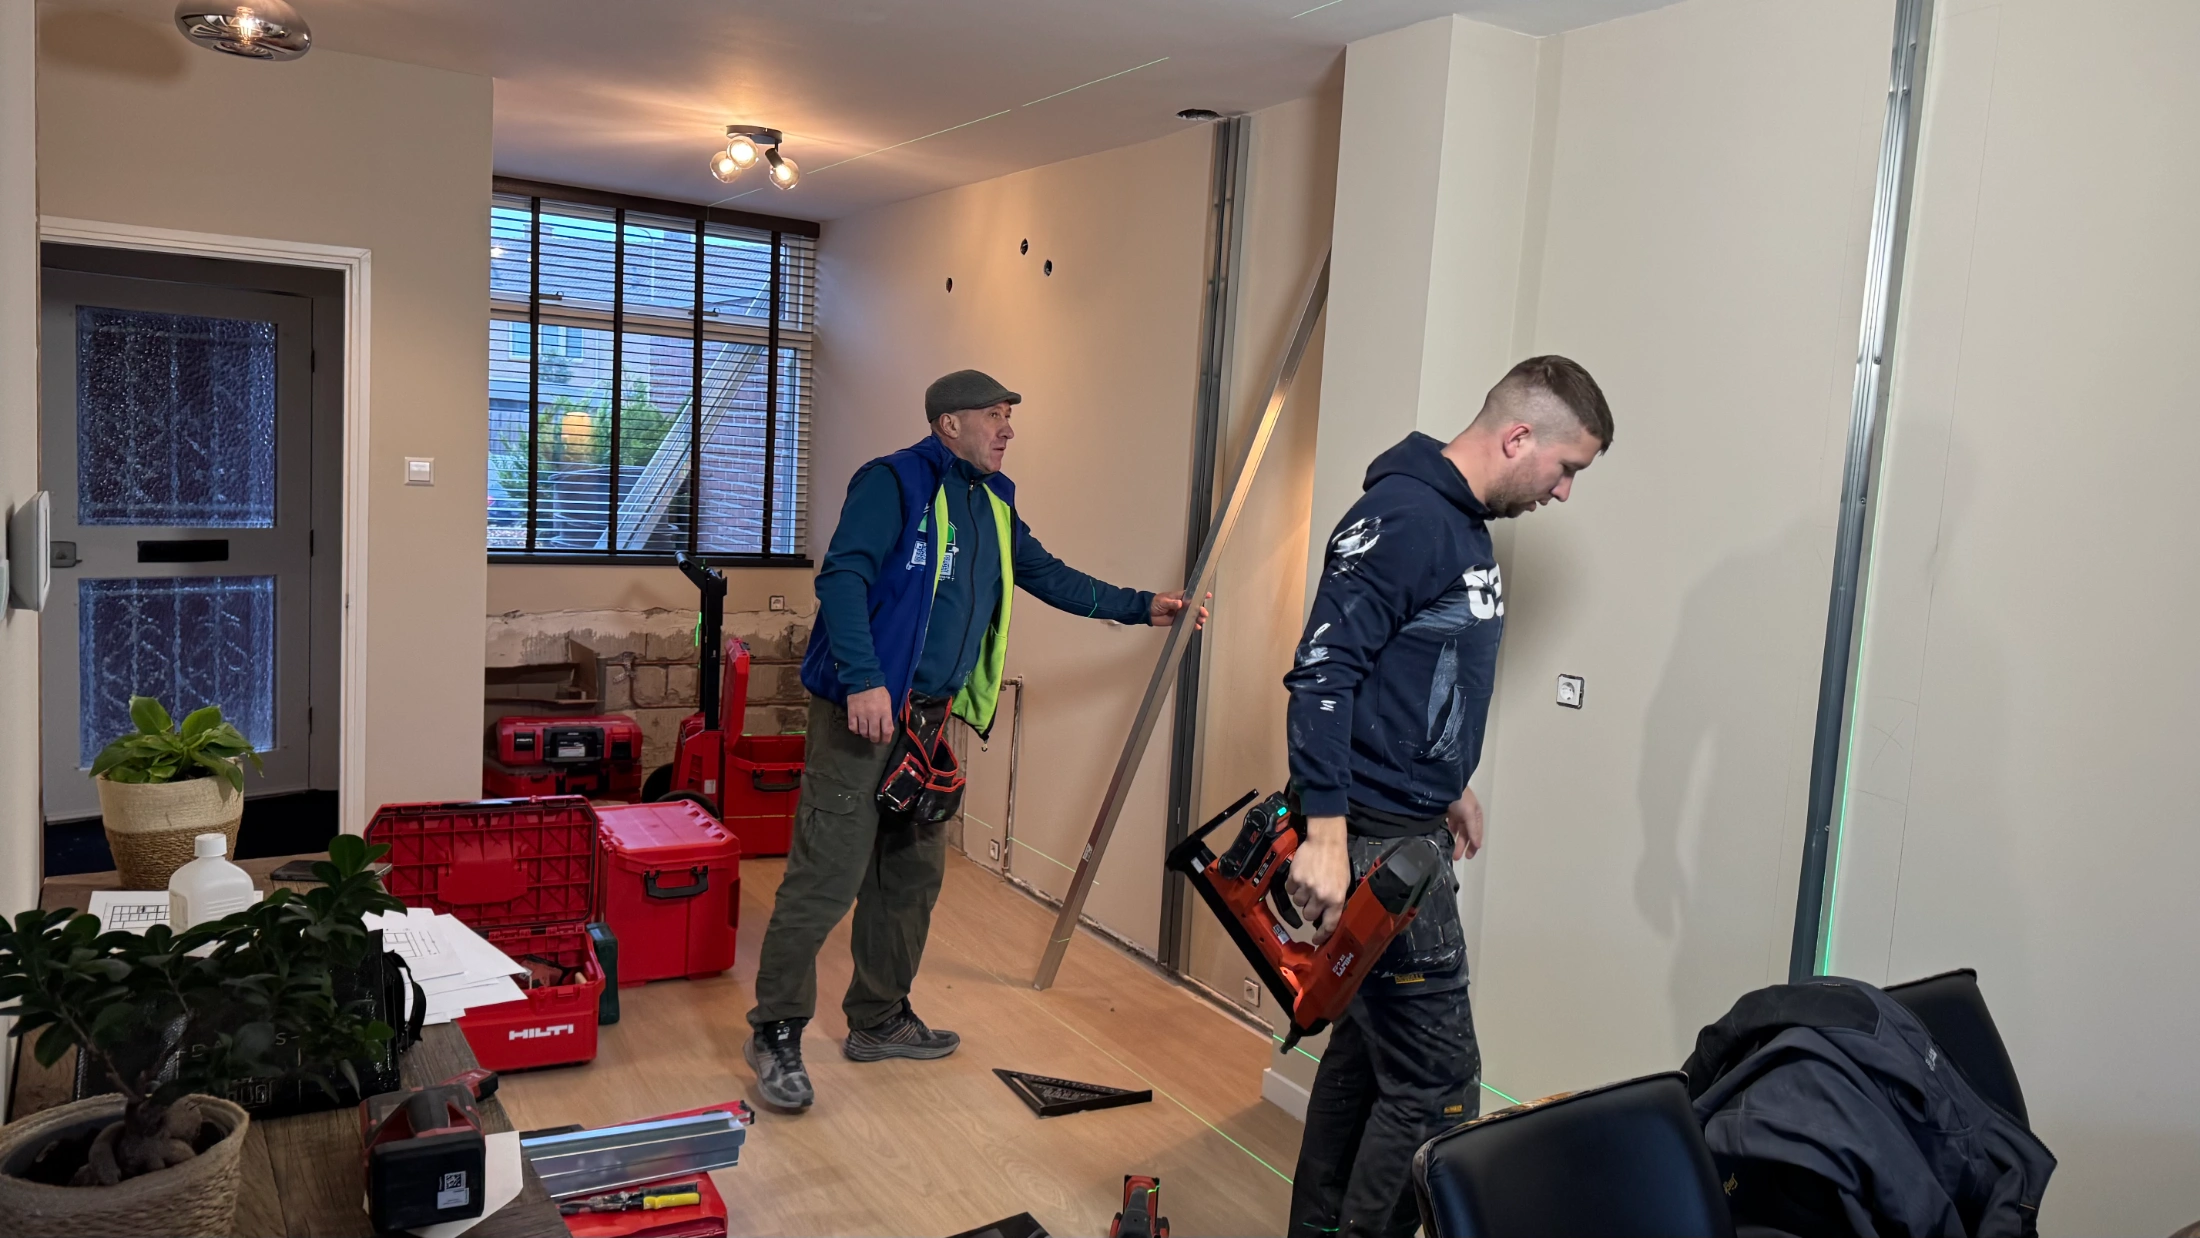
December 2025
Explore this project