Bathroom waterproofing and tile finishing, with particular attention to the shower area, toilet boxing and both sides of the shower partition.
01HWR / PROJECT
Project timeline
June 2026 — proposed work month in the offer
This bathroom scope concerns both the layers beneath the tiles and the visible finish. The shower needs a continuous waterproofing system, while the toilet boxing and partition require careful tile setting-out and neat external corners. The offer describes 30.5 m² of tiling. This story follows that scope; the actual work period and final result remain to be confirmed.
02 / Step by step
The project in phases
Phase 1
Waterproofing
The scope starts with assessing the substrate and applying primer where needed. The offer includes waterproofing the shower floor and the full height of the shower walls, with an allowance of 11.13 m².
The material schedule lists Eurocol Eurocoat 685 and Euroband 063, DURAL Durabase ET-S sealing mats and internal corners. Connections between surfaces, corners and penetrations need particular attention. Tiles and grout alone do not replace the waterproofing beneath them.
The plan
Waterproofing the wet areas
Why this matters
Continuous waterproofing protects the substrate in areas exposed to regular wetting.
Phase 2
Floor and wall tiling
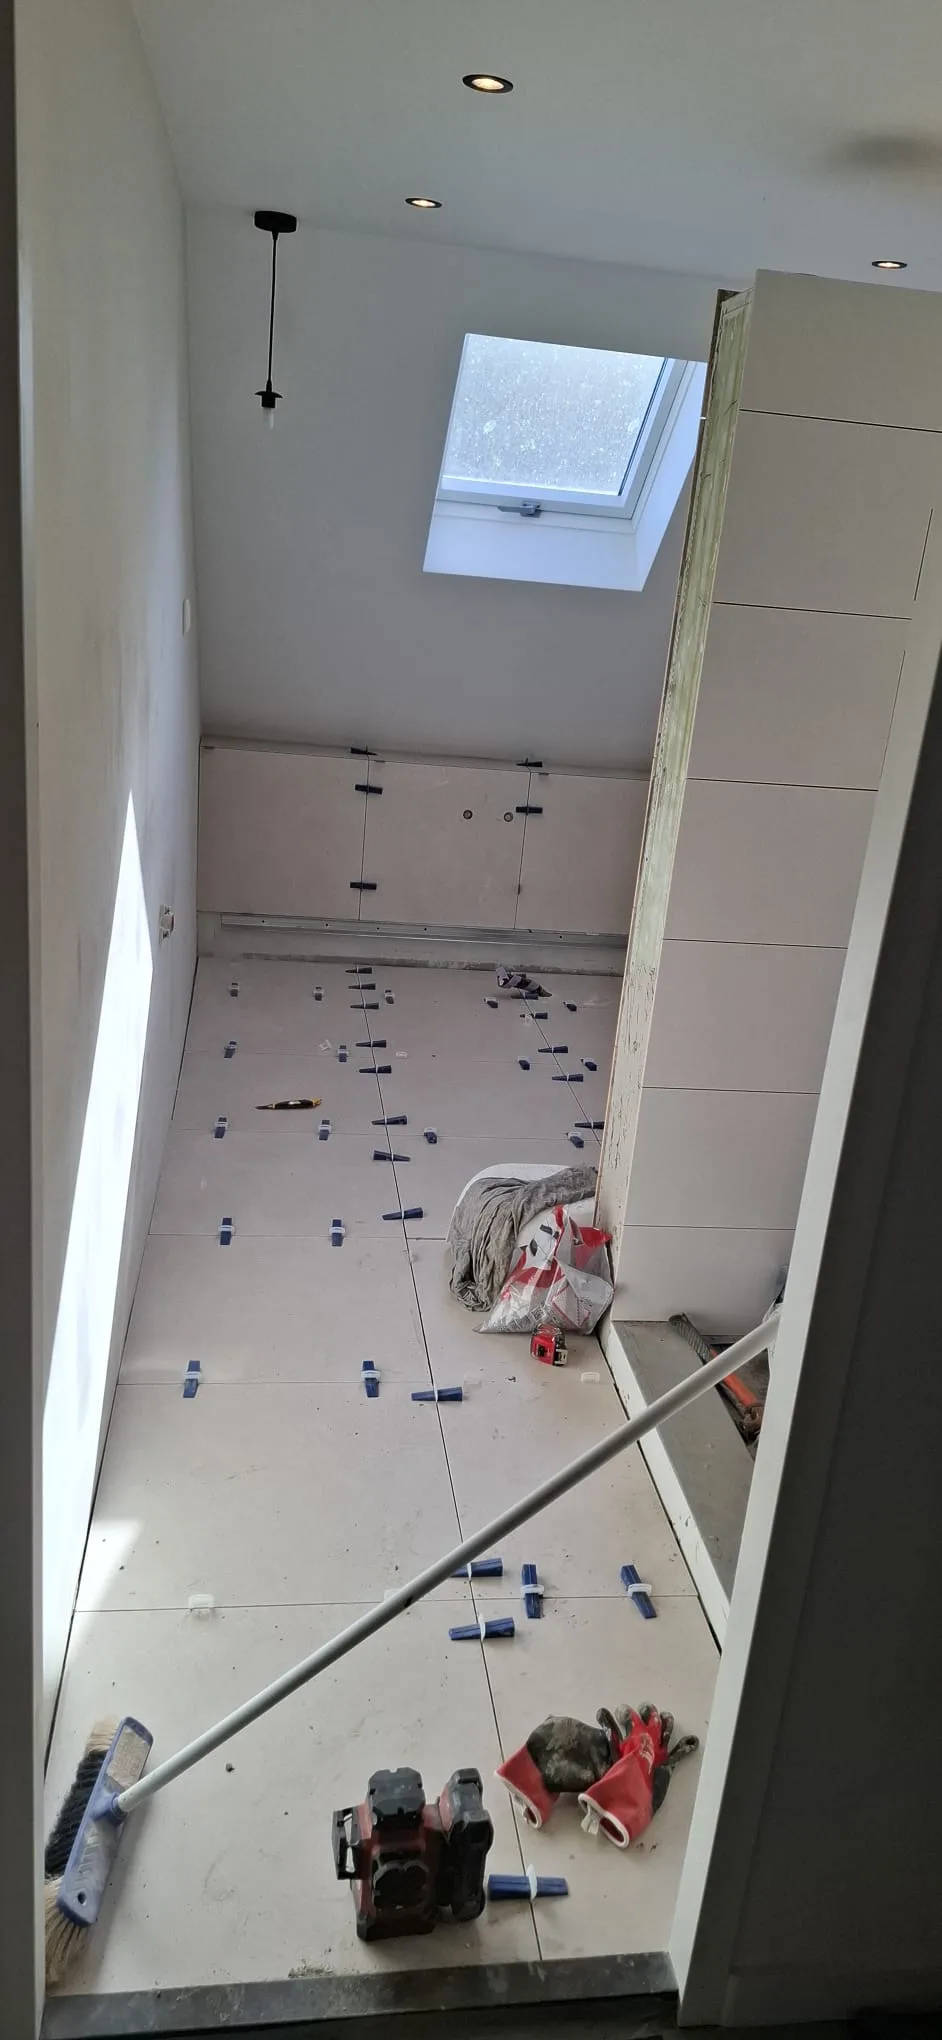
The tiling scope includes all bathroom walls, the toilet boxing and both faces of the shower partition. The bathroom floor is tiled except for the shower floor. Waterproofing that shower floor is included, but tiling it is not.
Guus supplies the wall and floor tiles. The offer assumes standard tile sizes between 40 and 60 cm and lists flexible AKKIT 402 adhesive and a tile levelling system. Aluminium trims finish the external corners; supplying those trims is excluded in the material schedule.
Careful setting-out determines how grout lines continue around the partition, toilet boxing and adjoining floor. The levelling system helps align tiles during bonding but does not replace a suitable substrate.
The plan
30.5 m² of wall and floor tiling
Why this matters
Thoughtful setting-out and finished edges bring the different tiled surfaces together.
Phase 3
Grouting
Once the tile adhesive has cured sufficiently, the quoted 30.5 m² receives grouting. Joints are prepared and filled evenly in accordance with the selected product’s requirements.
Grouting labour is included, while grout supply is excluded in the material schedule. Connections that need to remain flexible are finished separately with sanitary silicone.
Why this matters
Properly filled joints create a consistent finish between the tiles.
Phase 4
Final sealing, inspection and cleaning
The final step covers sanitary silicone at the designated junctions, an inspection and cleaning. Internal corners and connections between different surfaces require attention.
This scope focuses on waterproofing and tile finishing. Demolition, electrical work, sanitary installation, radiator connection and ceiling finishing are excluded from this offer, keeping HWR’s part of the bathroom renovation clearly defined.
The plan
Grouting and sanitary silicone
Final inspection and cleaning
Why this matters
Checking joints, edges and connections is part of a carefully finished bathroom.
Your renovation
Planning something similar?
Tell us about your home and your ideas. We will discuss the scope and the next step with you.