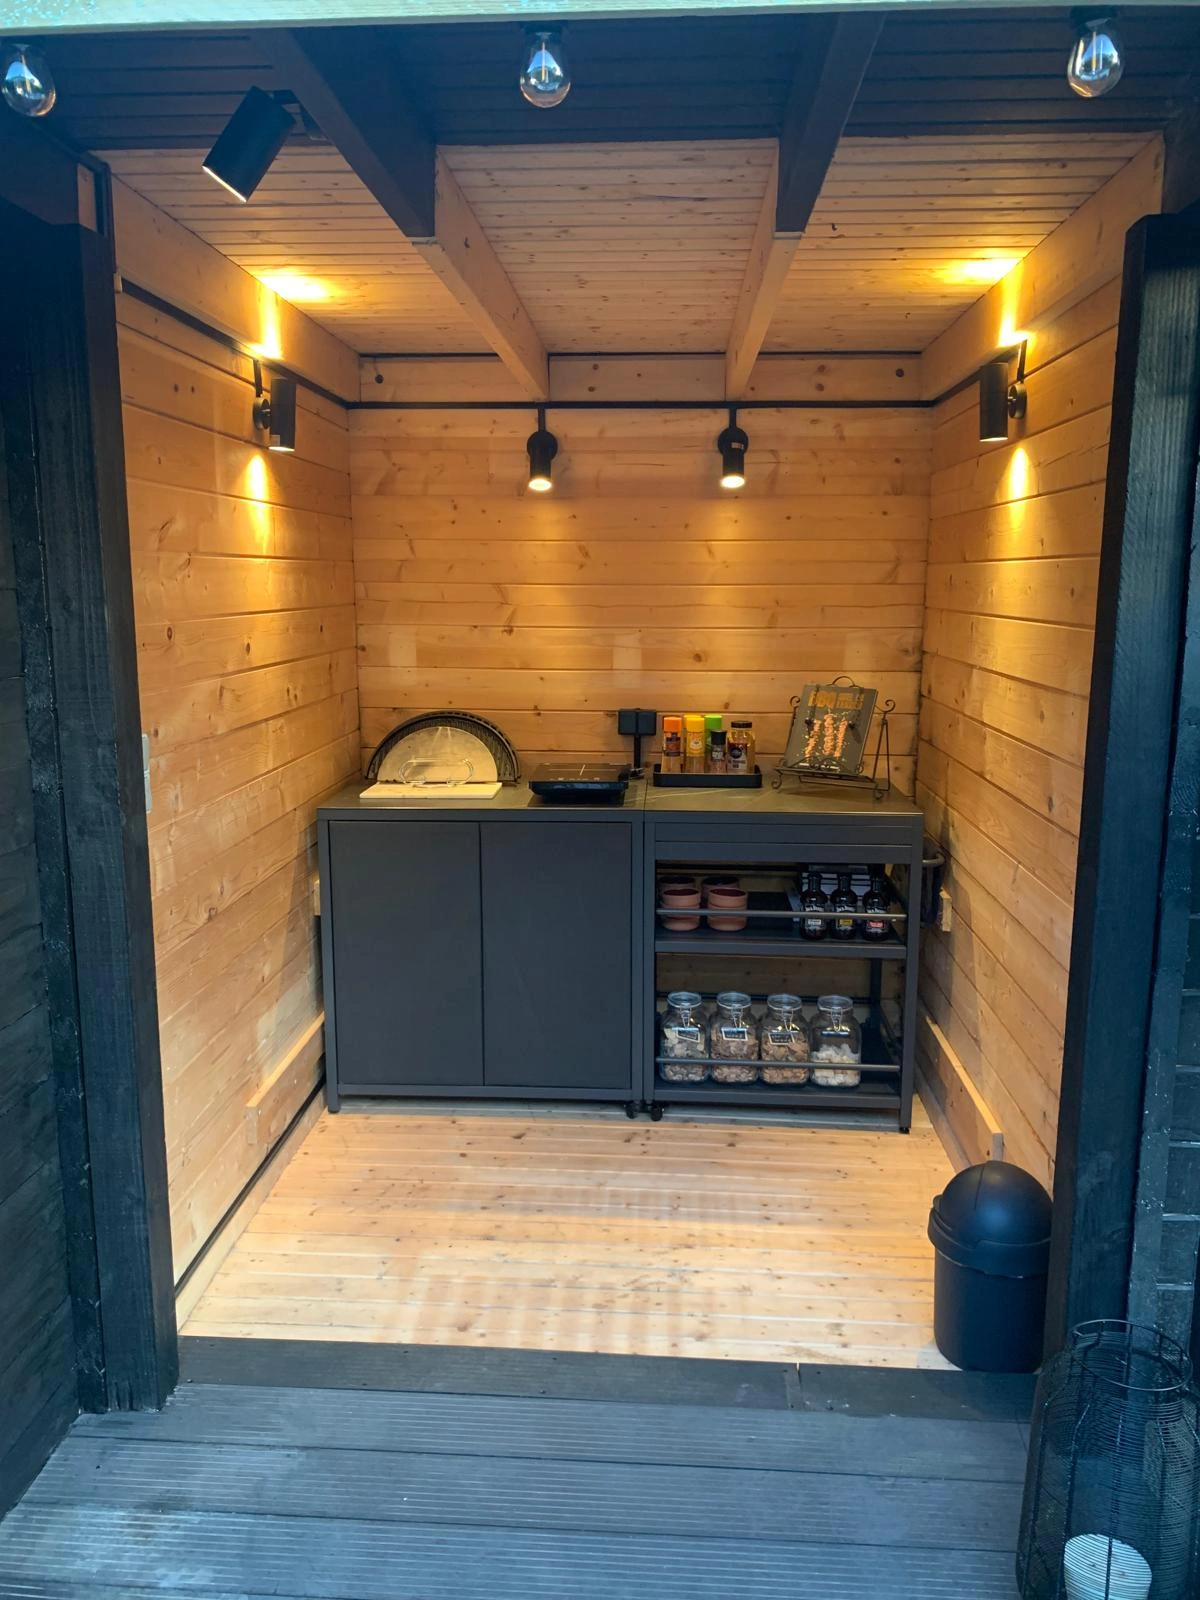
Roberto & Petra’s outdoor grilling area and garden gate in Numansdorp
Convert the former sauna house into a grilling area
Reinforce timber and replace roof boards and fascia sections
Renew electrics, add lights and side posts
Traditional metal gate on a concrete foundation
An existing sauna house gained a new purpose as a covered grilling area. Reinforced timber, renewed roof boards, electrics and lighting were combined with an extended floor and the installation of a traditional metal garden gate.
02HWR / PROJECT
Project timeline
May 2025
Roberto wanted to put the existing outdoor building to a different use. The conversion involved more than a change of finish: the timber, roof boards and fascia sections needed attention, the floor was extended and the electrical installation was rebuilt. A traditional iron garden gate also received a concrete foundation and careful installation and alignment.
02 / Step by step
The project in phases
Phase 1
From sauna house to grilling area
The project began with a new use for the existing sauna house: an outdoor space for grilling. Its existing timber structure formed the starting point. The roof work, side posts, extended floor and lighting were coordinated to create one usable space.
Adapting the building allowed Roberto to use the existing space for a different activity. The work addressed both the timber elements and the services needed for its new purpose.
Why this matters
The new use guides how the floor, timber work and lighting need to fit together.
Phase 2
Timber, roof boards and fascia sections
We reinforced the timber planks, replaced roof boards and fascia sections, and added timber side posts. Work on these elements brought the converted structure together.
In an existing outdoor building, new and retained elements need to meet carefully. Connections and edges deserve attention because they bring the roof construction and visible finish together.
Why this matters
Careful connections between new and existing timber are essential to a well-finished conversion.
Phase 3
Extending the floor and installing fittings
We extended the floor to give the grilling area more usable space. The extension was connected to the existing construction, and the associated fittings and fixings were installed.
The floor provides the everyday space around the grilling area. The junction between old and new sections and the finishing of the edges are therefore part of the extension itself.
Why this matters
A carefully connected floor extension makes the converted space practical to use.
Phase 4
Electrical installation and lighting
We rebuilt the electrical installation and added lighting as part of the sauna-to-grilling-area conversion. The services were adapted to the new layout.
Lighting positions and their relationship to the timber work were considered alongside the building work, bringing the practical services and timber finish together.
Why this matters
Lighting and electrics work best when integrated into the layout during the conversion.
Phase 5
Concrete foundation and metal garden gate
In the garden, we constructed a concrete foundation for a traditional iron gate with a metal frame. We then installed and levelled the gate and adjusted its position and fittings.
Gate installation requires attention to both the base and the adjustment. The foundation supports the installation, while alignment and adjustment determine how the gate moves and fits within its frame.
Why this matters
A stable base and precise adjustment work together to give a garden gate a proper fit.
Your renovation
Planning something similar?
Tell us about your home and your ideas. We will discuss the scope and the next step with you.