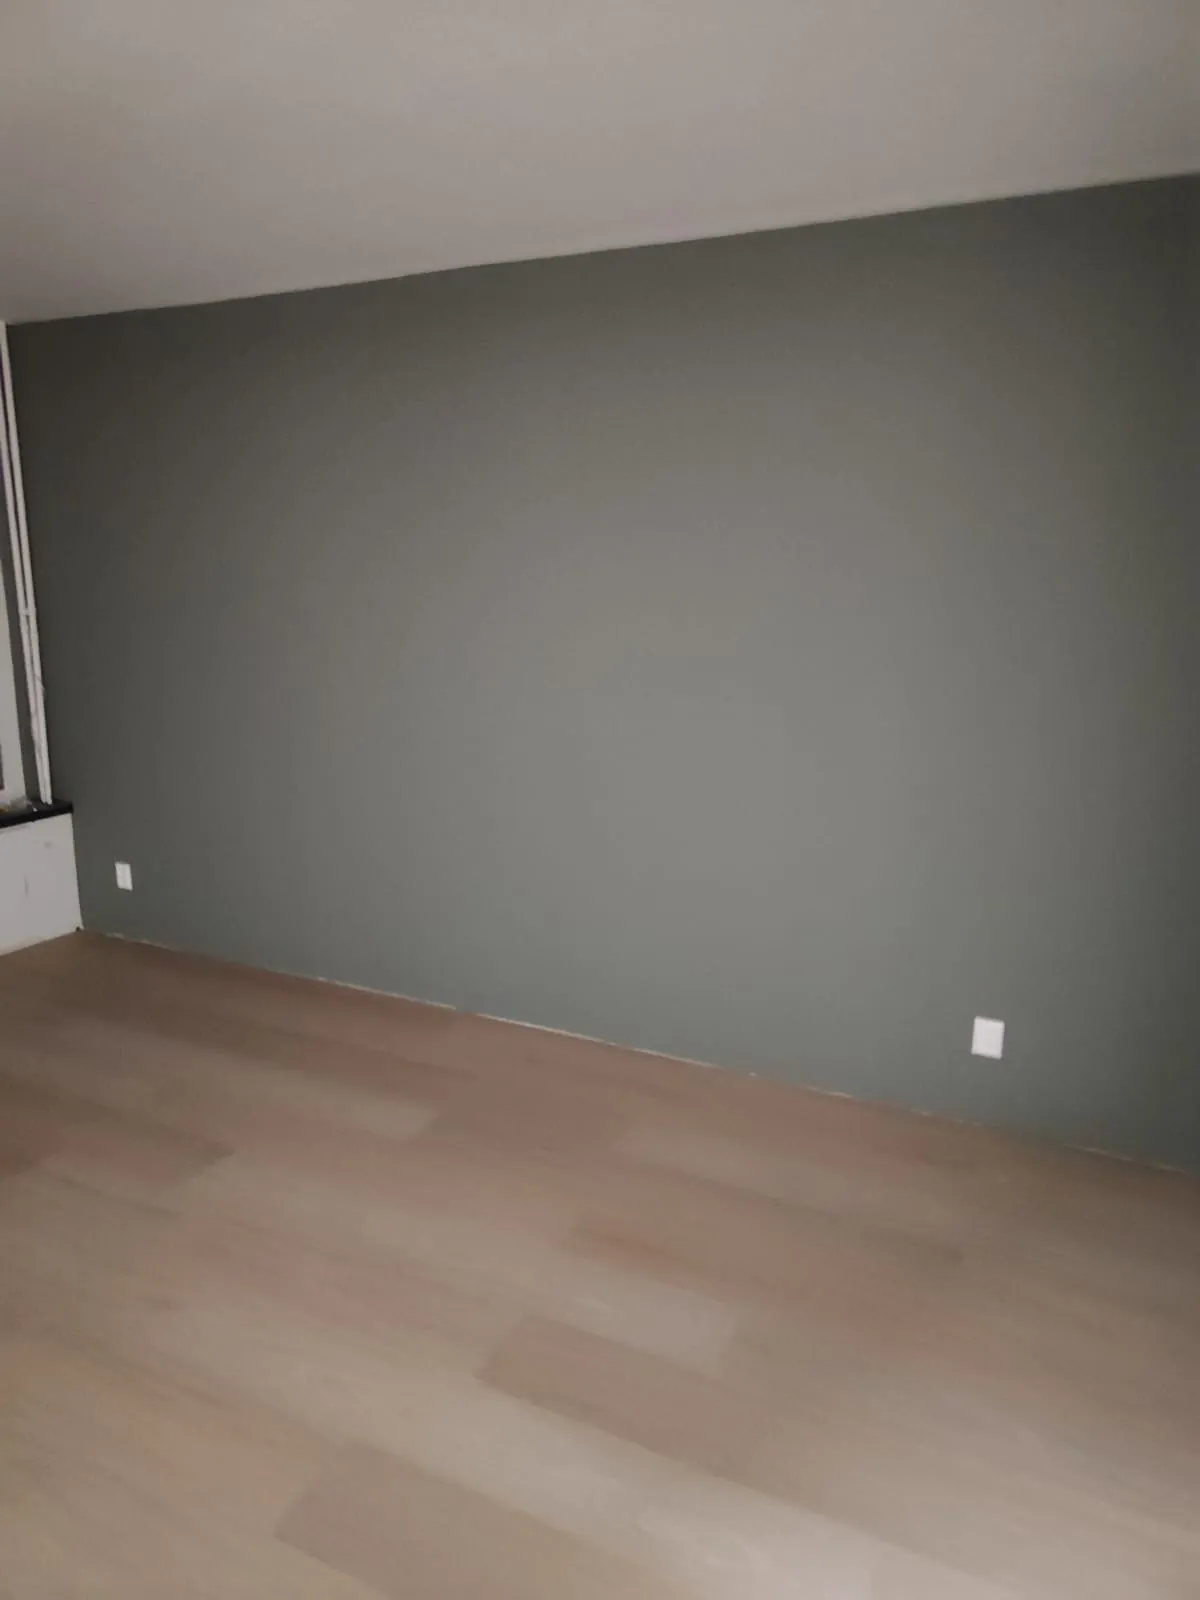
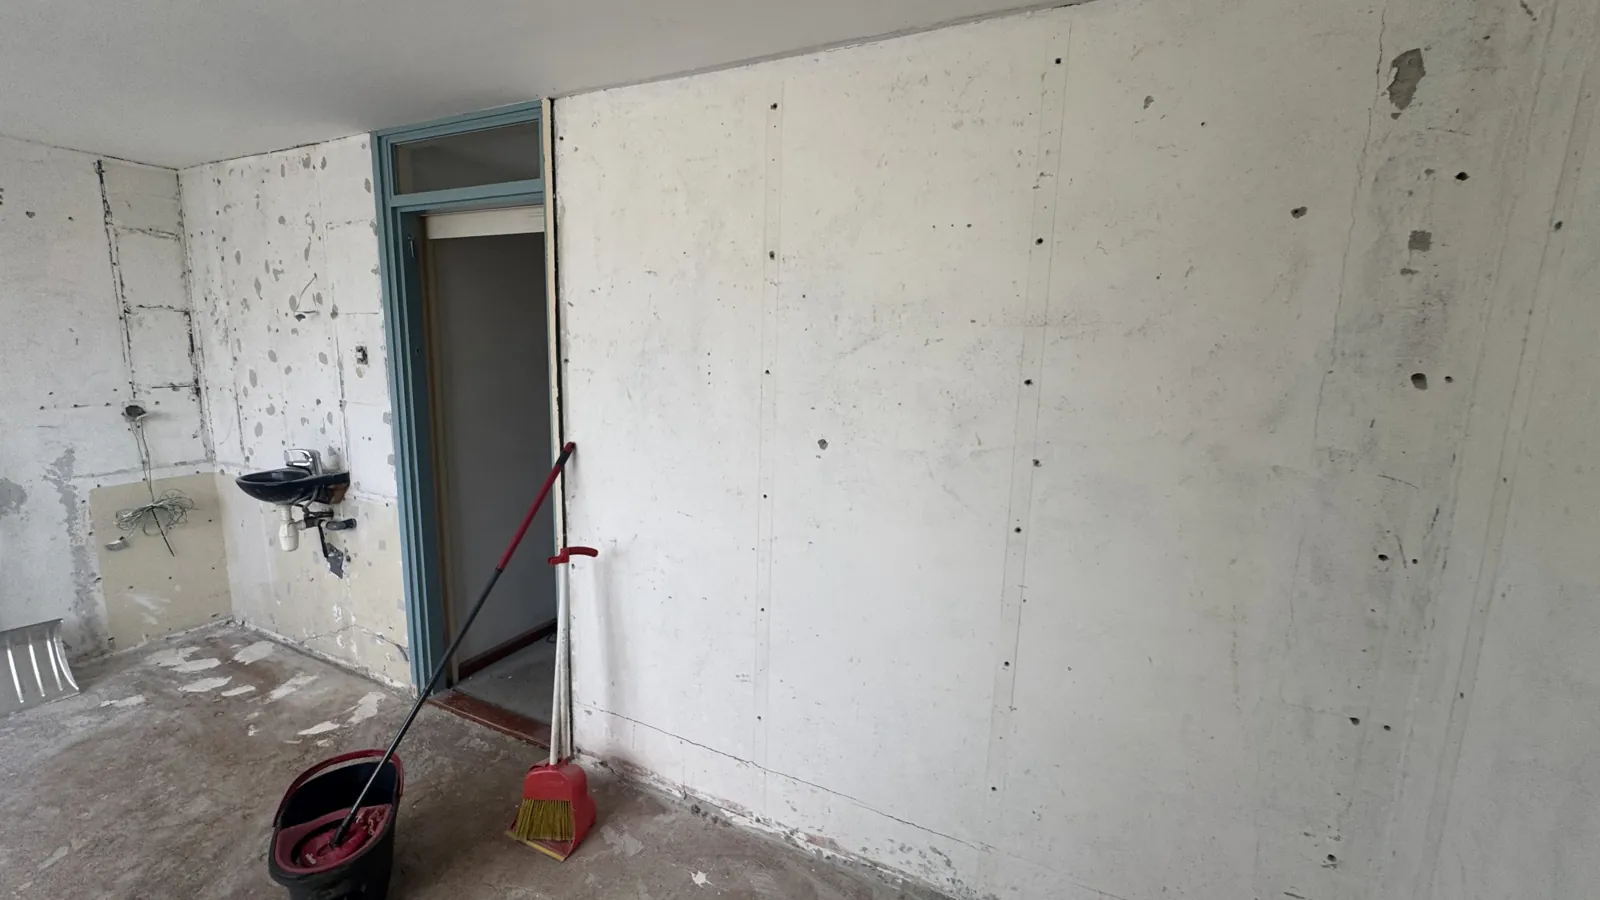
A substantial renovation of a house built in 1973, with underfloor heating, adapted sanitary fittings and services, doors and renewed finishes.
05HWR / PROJECT
Project timeline
August–September 2025
Before & after
BeforeAfter
René’s full house renovation in Strijen
René’s house was built in 1973 and had not been renovated since. Its dated rooms called for a coordinated approach: renewed flooring with heating, adapted services and new wall finishes. The work brought comfort and finishing together in a home needing substantial renewal.
02 / Step by step
The project in phases
Phase 1
Floor Works
The original offer keeps the 44 m² floor package together: removing the old finish, milling heating channels, connecting the manifold and preparing the surface again.
We removed the old finish and prepared approximately 44 m² of flooring. Channels were formed for water-based heating connected to a manifold. Filling and preparing the base followed.
René’s house dated from 1973 and had not undergone a renovation since it was built. The floor therefore belonged to a much wider renewal of the home. Retaining the existing floor base where suitable allowed the heating work to be combined with the other alterations, rather than treating the floor as an isolated replacement.
The heating pipes sit beneath the finished surface and distribute warmth across the room. The channels and repairs need to become one suitable substrate again: a decorative floor cannot compensate for an uneven or poorly prepared base.
Why this matters
The final flooring needs a flat, prepared base.
Phase 2
Plasterboard Construction & Doors
The entrance partition, service boxing, internal doors and sliding door belong to this separate construction and joinery package.
Phase 3
Toilet Renovation
The old toilet finishes were removed and the room rebuilt with a concealed cistern, wall-hung toilet, tiles and ceiling finish.
The toilet received a concealed cistern, wall-hung WC, tiles and ceiling finish. Plasterboard construction and service boxes were coordinated with internal and sliding doors. Additional water, waste and gas alterations and an oven circuit followed the layout changes. Three upstairs radiators were replaced.
Changing an older home involves many connections between trades. A new toilet needs both a secure installation frame and space for the waste pipe; a new doorway must meet the finished floor height; boxing needs to conceal pipes while fitting the room. These elements formed one coordinated interior package.
The additional oven circuit and plumbing alterations supported the changed use of the rooms. Upstairs, the three replacement radiators were another part of bringing the older installations into the renovation.
Why this matters
Services and door positions are coordinated before finishes close them in.
Phase 4
Electrical Works
The offer includes partial electrical renewal and the specified switches and sockets. The later dedicated oven group appears separately in the extra-work package.
Phase 5
Plastering & Painting
Wall and ceiling plaster, reinforced corners and latex paint bring the altered rooms into one coordinated interior finish.
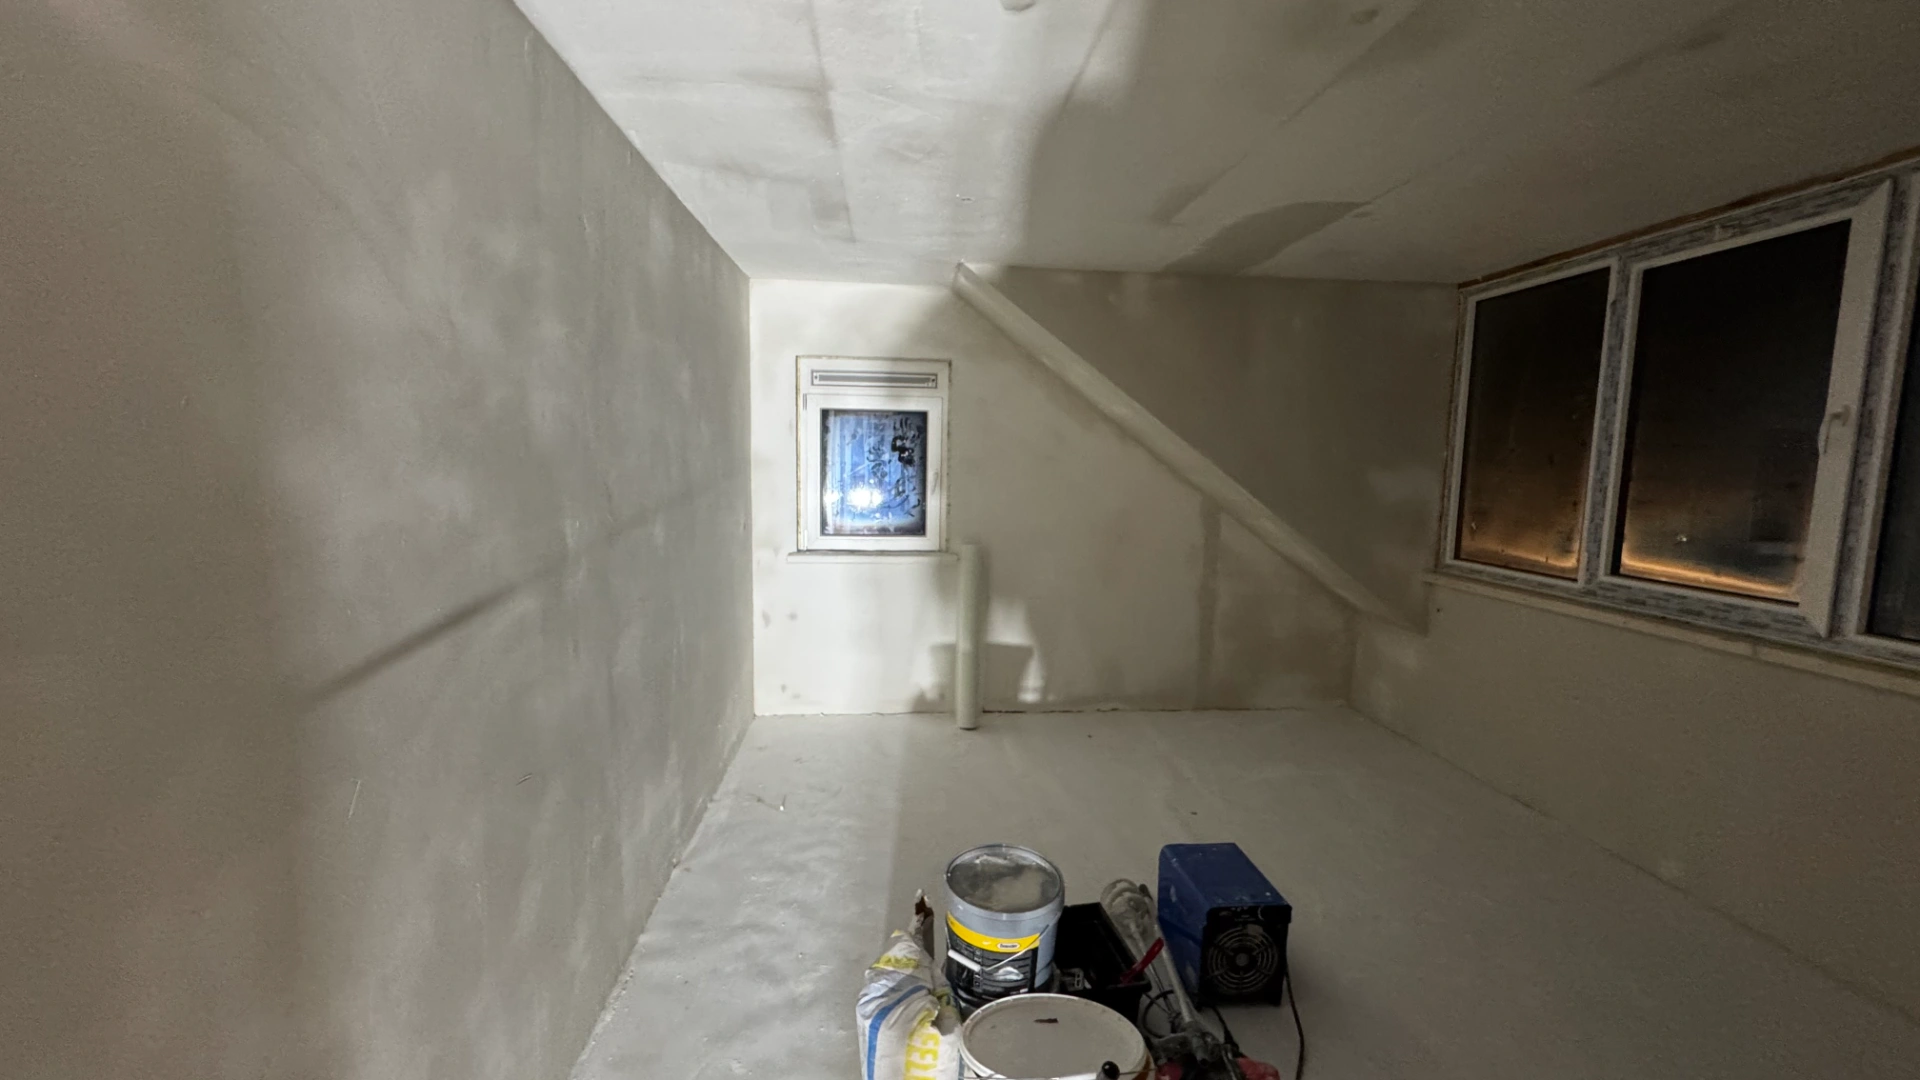
We brought the renewed rooms together with plastering, painting and finished junctions. These visible finishes followed the changes to the floor, services and doors.
The plaster and paint work connected areas that had been opened for services with the retained parts of the home. Around doors, service boxes and the toilet, this is where a collection of separate building tasks becomes a coherent interior.
The result of this August–September renovation was a renewed floor and heating arrangement, updated practical facilities and a coordinated finish. The kitchen feature walls were a later, separate project in December, with their own design and lighting details.
Why this matters
Coordinated finishes connect the altered areas with the rest of the home.
Phase 6
Other Works – Basin Removal & Radiators
The bedroom basin was removed and its pipes capped. Three upstairs radiators were replaced as a distinct part of renewing the older services.
Additional work 1
Water, Gas & Drainage Rerouting
The additional offer covers changed water, waste and gas routes required by the revised layout.
Additional work 2
Electrical Adjustment – Oven Group
A dedicated oven group and its wiring were added separately to the distribution board.
Additional work 3
Interior Windows, Doors & Frames Painting
Preparation, sealing and lacquer work were added for the interior faces of the specified windows, doors and frames.
Additional work 4
Waste Handling
The extra-work package includes additional debris removal and cleaning, separate from the original renovation work.
THIS PROJECT / THEIR EXPERIENCE
What the client says
Reviews appear here when the client chooses to link their experience to this project.