Jarno & Melle’s ceiling and interior finishing in Haps
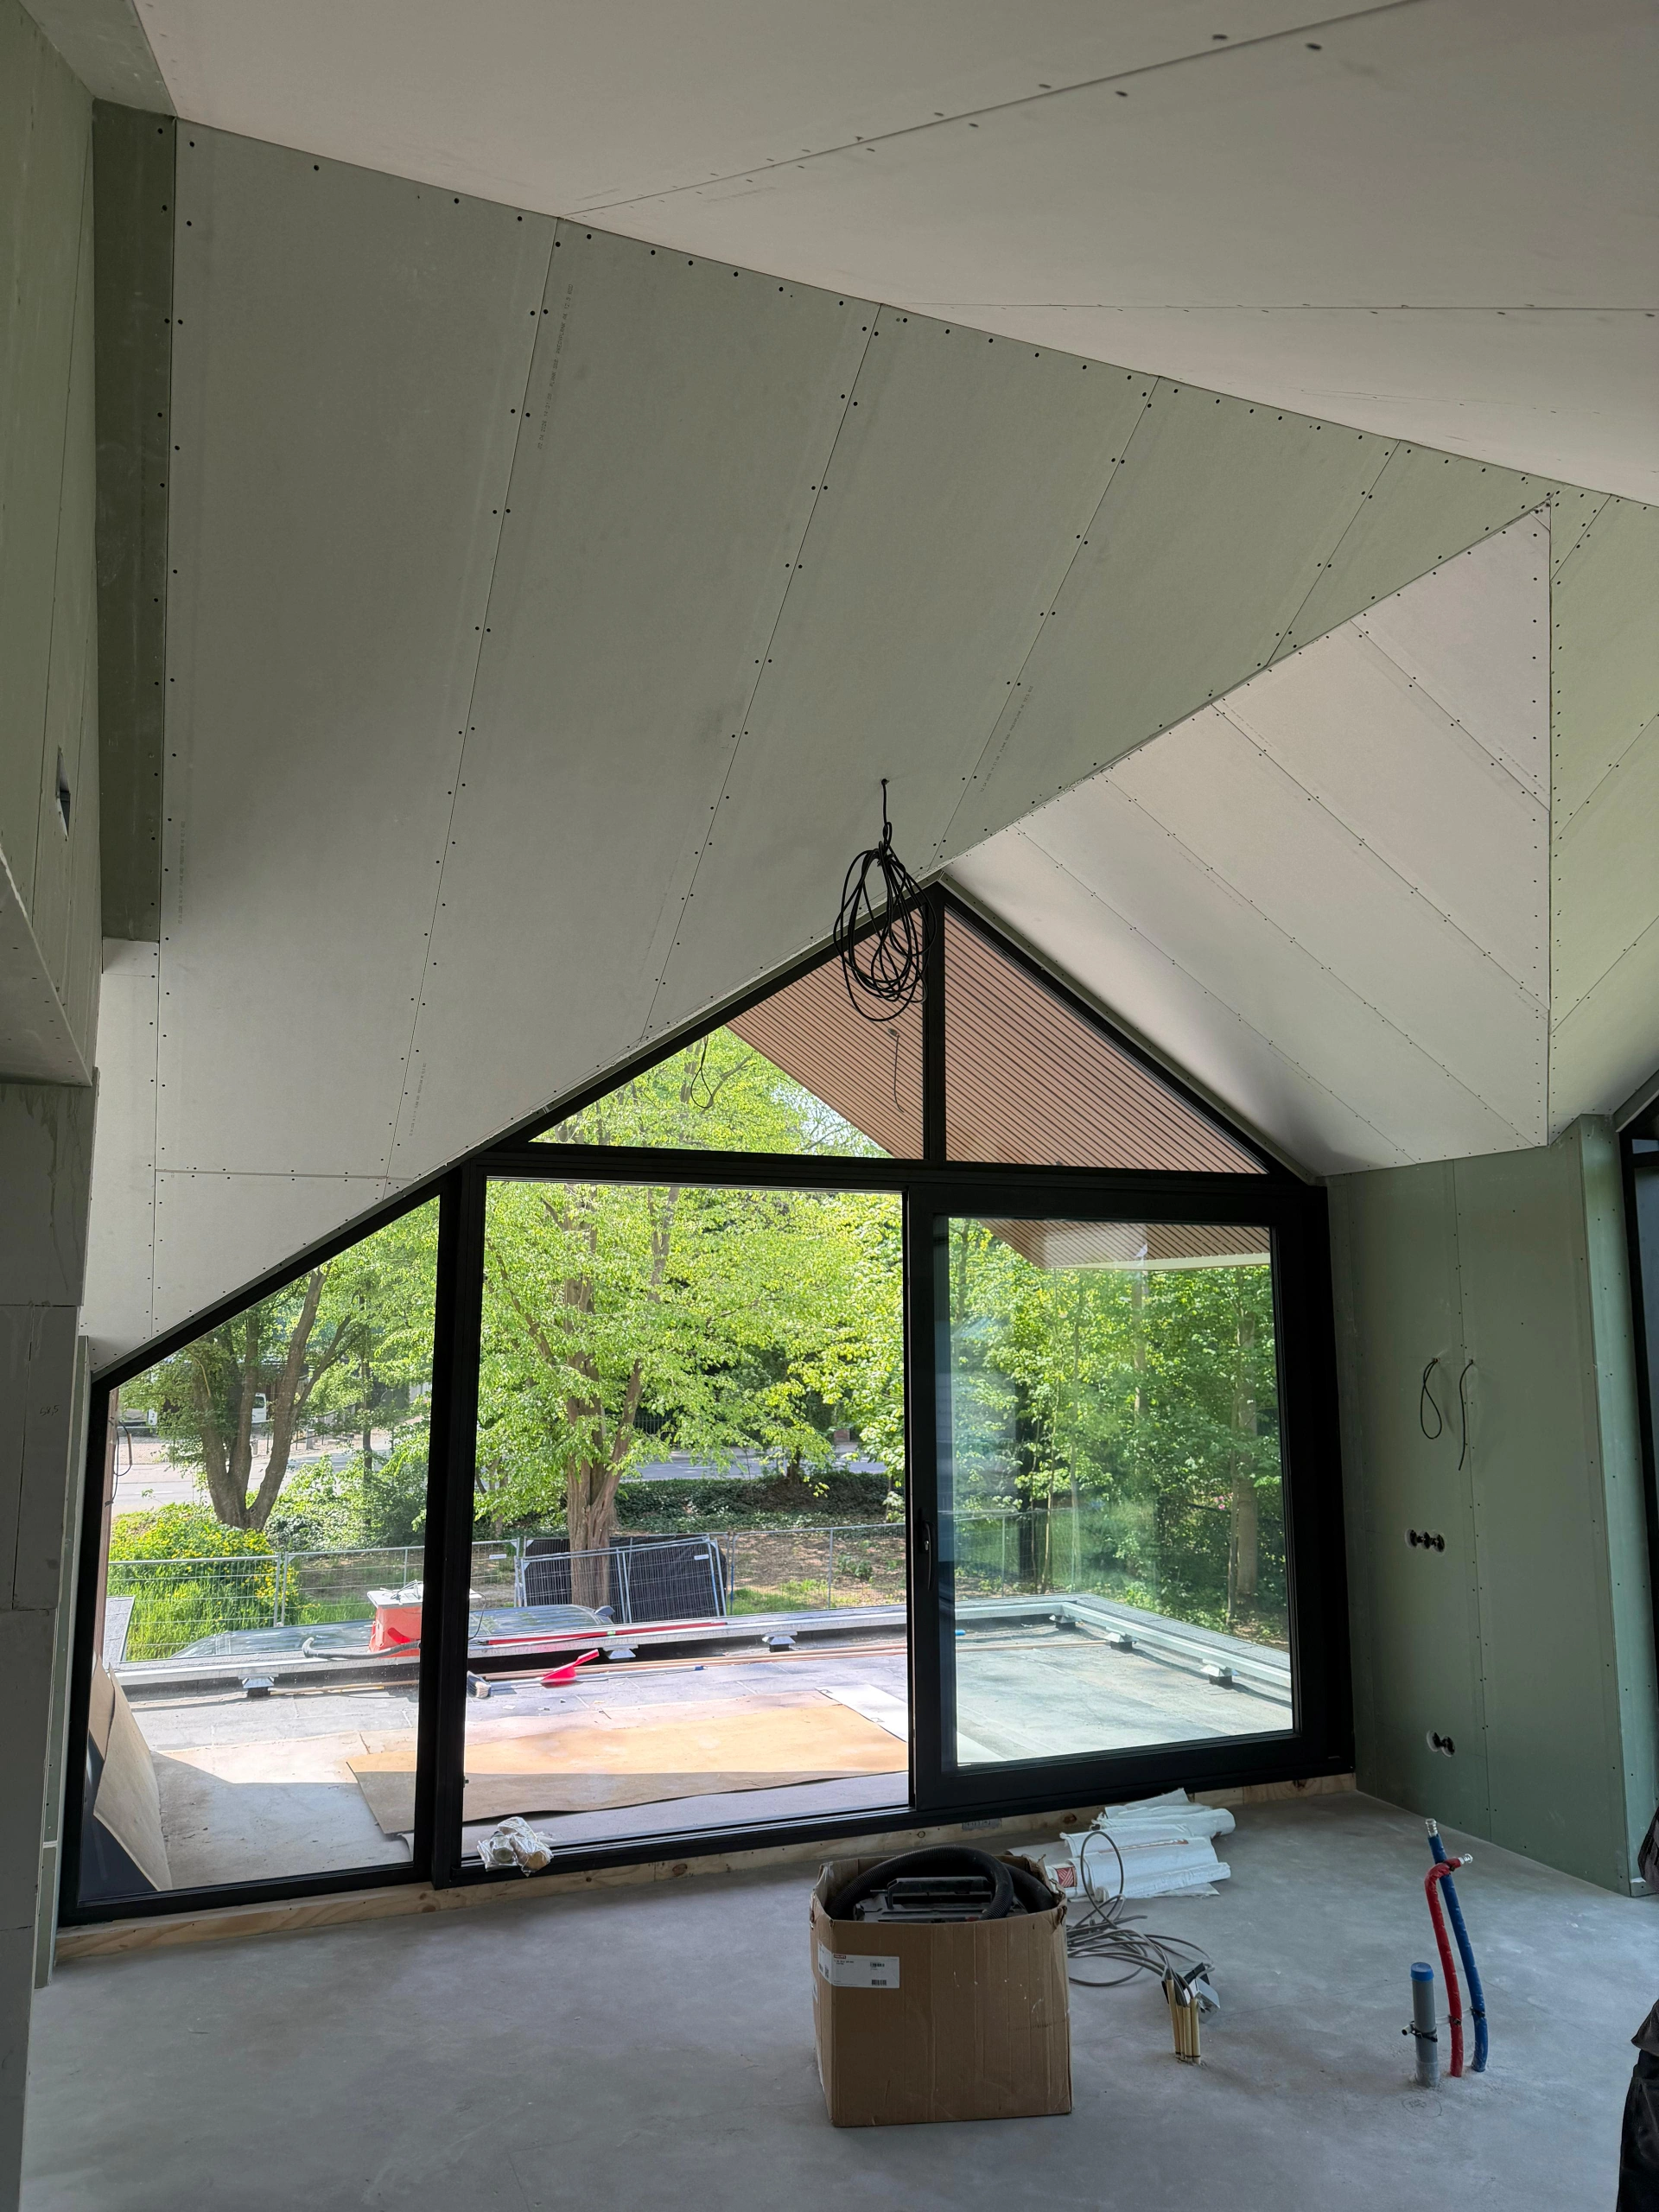
Complex sloped ceilings
Eight upstairs reveals
Kitchen soffit
Prepared for plastering
Complex roof slopes, eight upstairs window and door reveals, and a kitchen soffit: a carefully coordinated drywall package prepared for the next finishing stage.
01HWR / PROJECT
Project timeline
April–May 2026
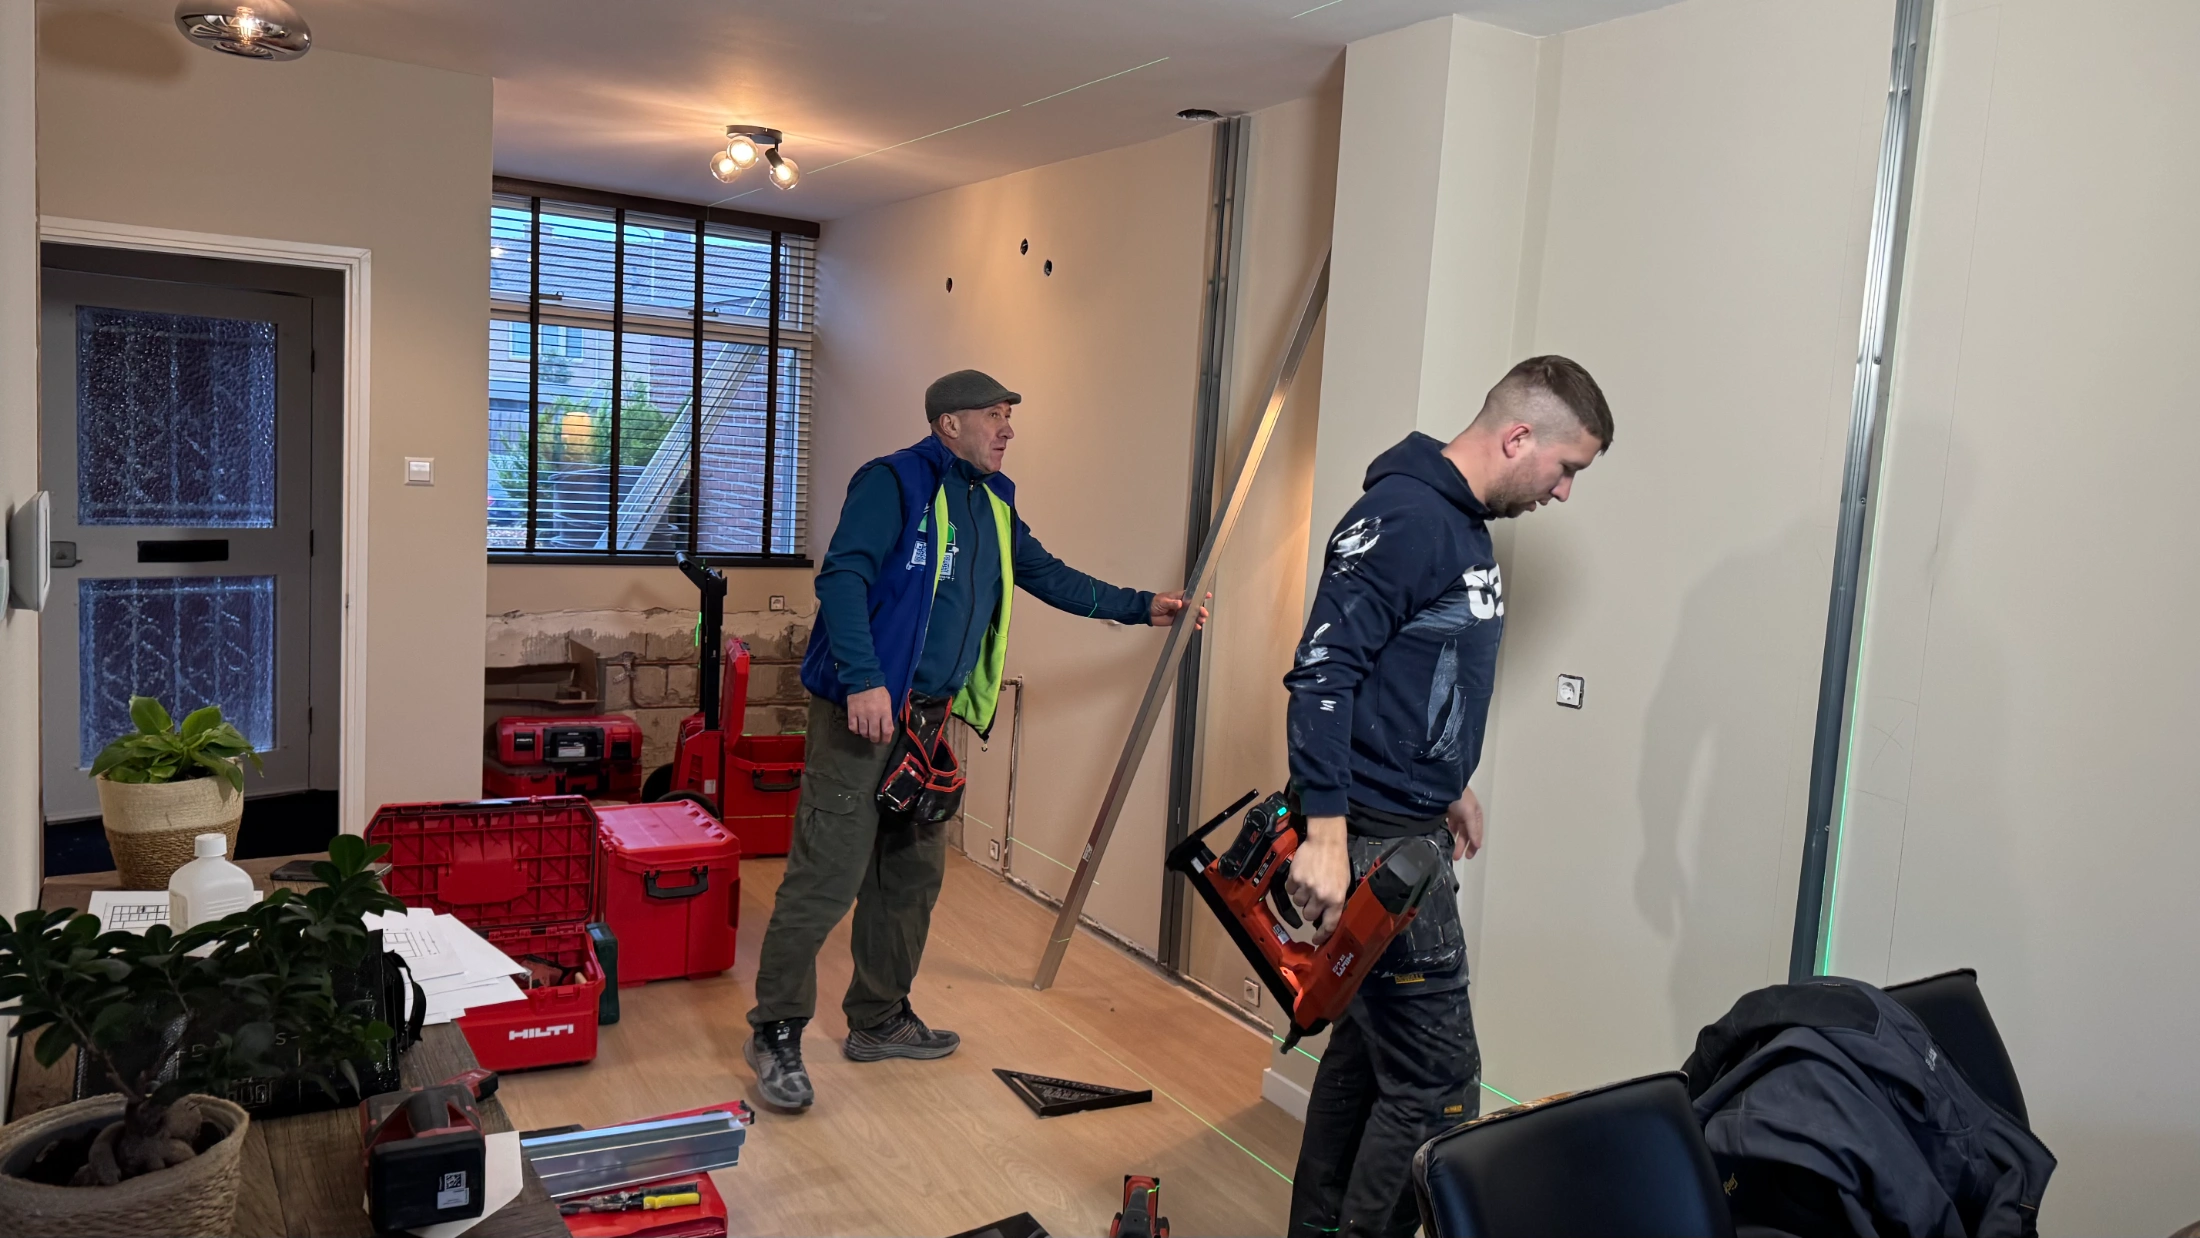
Jarno and Melle contacted HWR through Jill when they needed a new team to continue their home's finishing work. The roof geometry called for careful setting-out, and lighting positions needed to be agreed before the ceilings were closed. Gheorghe and Cristi started on 27 April; the work was handed over on 2 May 2026.
02 / Step by step
The project in phases
Phase 1
Upstairs window and door reveals
The revised scope covered eight openings upstairs. The eight ground-floor reveals were removed from HWR's scope before work began. The remaining reveals needed to connect the existing openings neatly to the new plasterboard surfaces.
The detailing allowed for uneven masonry edges, square internal corners and additional board layers at frame connections where required. This preparation gave the following plastering trade a defined surface to finish.
Why this matters
Careful preparation around openings determines how clean the final transitions can look.
Phase 2
Closing the sloped ceilings
The ceiling work followed the changing roof slopes rather than a single flat plane. C60/27 and U30/27 metal profiles provided the framing for 12.5 mm plasterboard, with cutting and fitting around the roof's angles and transitions.
Before boarding began, the clients confirmed that the wiring was in place. They marked the intended light positions on the floor and checked these with Gheorghe before the ceiling openings were made. This coordination mattered because access to the wiring becomes more difficult once the boards are fitted.
The clients supplied an area of 82 m² including the slopes. The revised quotation used 90 m² for its labour calculation; that pricing allowance is not presented here as an additional measured ceiling area.
Why this matters
Agree the services and lighting positions before closing the construction.
Phase 3
Timber reinforcement in the sitting room
The quotation included C24 spruce reinforcement integrated into the ceiling framing in the sitting room. Its specified role was non-load-bearing reinforcement of the ceiling assembly.
This was a framing detail within the interior finishing package, rather than a replacement of a load-bearing house beam.
Why this matters
Distinguish ceiling support details from alterations to the building's load-bearing structure.
Phase 4
Kitchen soffit and toilet ceiling
The kitchen soffit combined metal framing with plasterboard on its front and underside. The planned detailing included three spotlight positions and an opening for the ventilation pipe. The ventilation grille itself was left to the installer after plastering.
The toilet ceiling formed a separate part of this phase, with moisture-resistant boards specified. The existing ventilation point did not require a new grille installation by HWR.
Boxing in the two toilet cisterns was discussed near handover as possible additional work. The clients chose to do this themselves, so it was not added to HWR's delivered scope.
Why this matters
Clear boundaries keep the ceiling, ventilation installation and sanitary boxing coordinated.
Phase 5
Corner profiles — removed from the scope
Metal corner-profile installation was removed at the clients' request before execution. It is retained here as a separate phase to explain the change from the original plan, not as work delivered by HWR. Plastering was also excluded.
Why this matters
The project story should reflect the agreed final scope.
Phase 6
Checks, handover and the next finishing stage
The final stage covered adjustments, inspection and handover of the drywall work. The clients took responsibility for waste disposal, as agreed during the quotation revisions. Handover took place on 2 May, and the final invoice followed on 3 May.
Melle reported that the work looked neat at handover and later passed on positive feedback from their plasterer. That follow-up also raised a question about continuous joints in the kitchen boarding. Joint reinforcement was discussed for the subsequent plastering stage; the appropriate joint treatment remains dependent on the board system and finishing specification.
The result of HWR's assignment was prepared drywall construction for the next trade. It should not be confused with a completed plastered or painted interior.
Why this matters
A clear handover explains both what is complete and what the following trade still needs to do.
Your renovation
Planning something similar?
Tell us about your home and your ideas. We will discuss the scope and the next step with you.