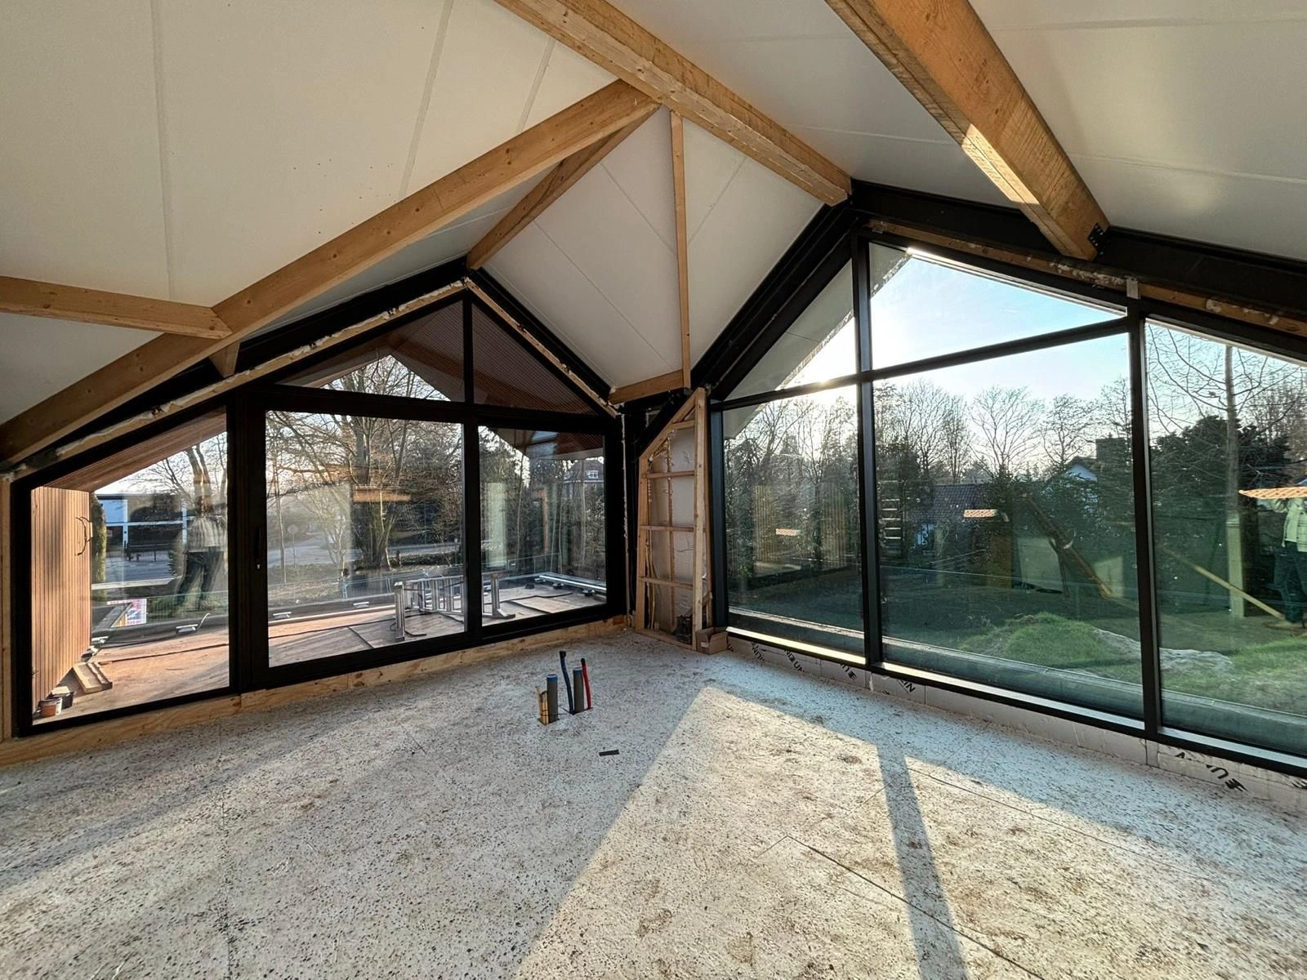
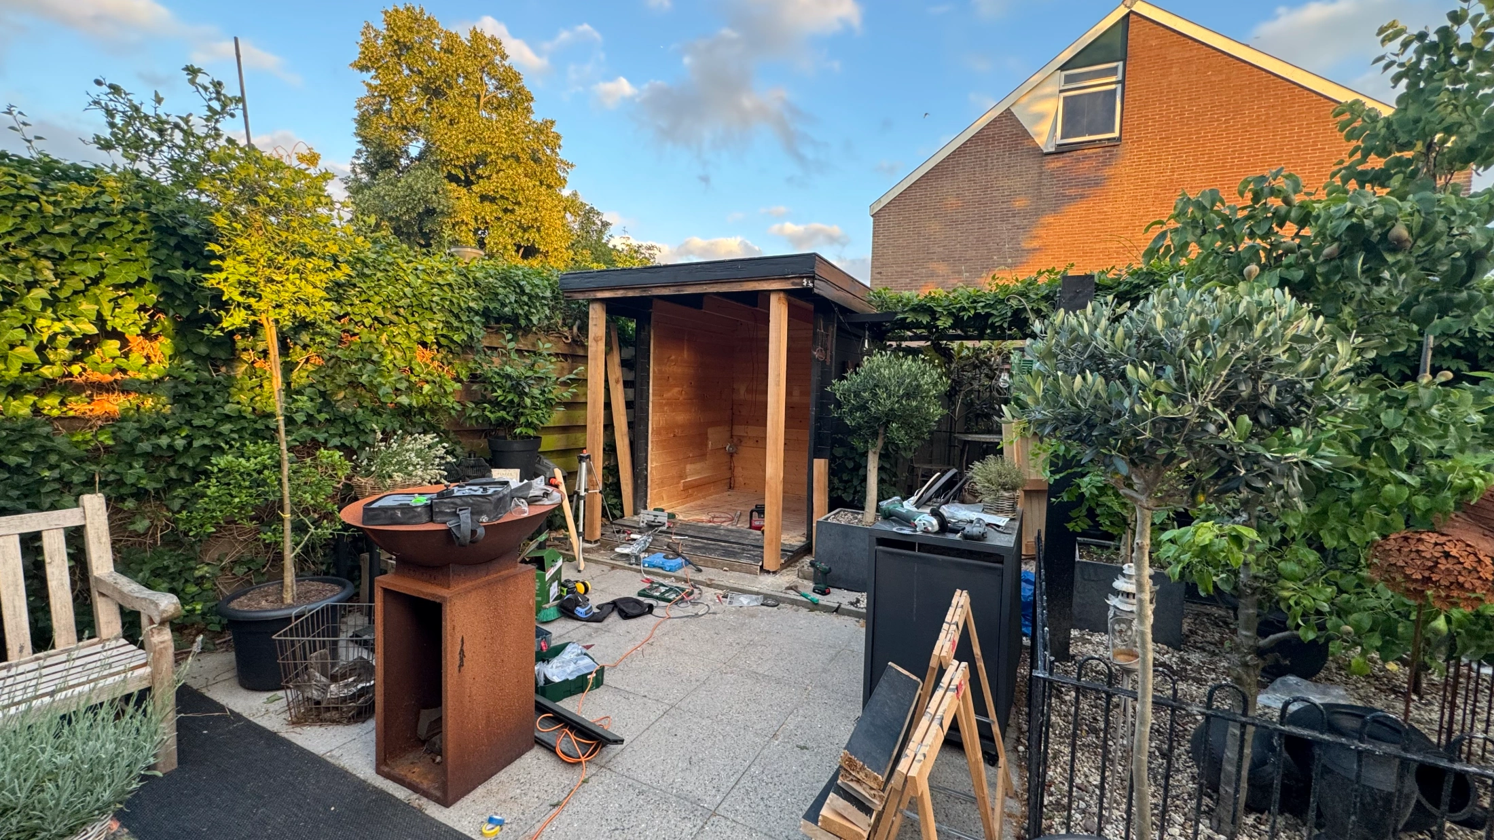
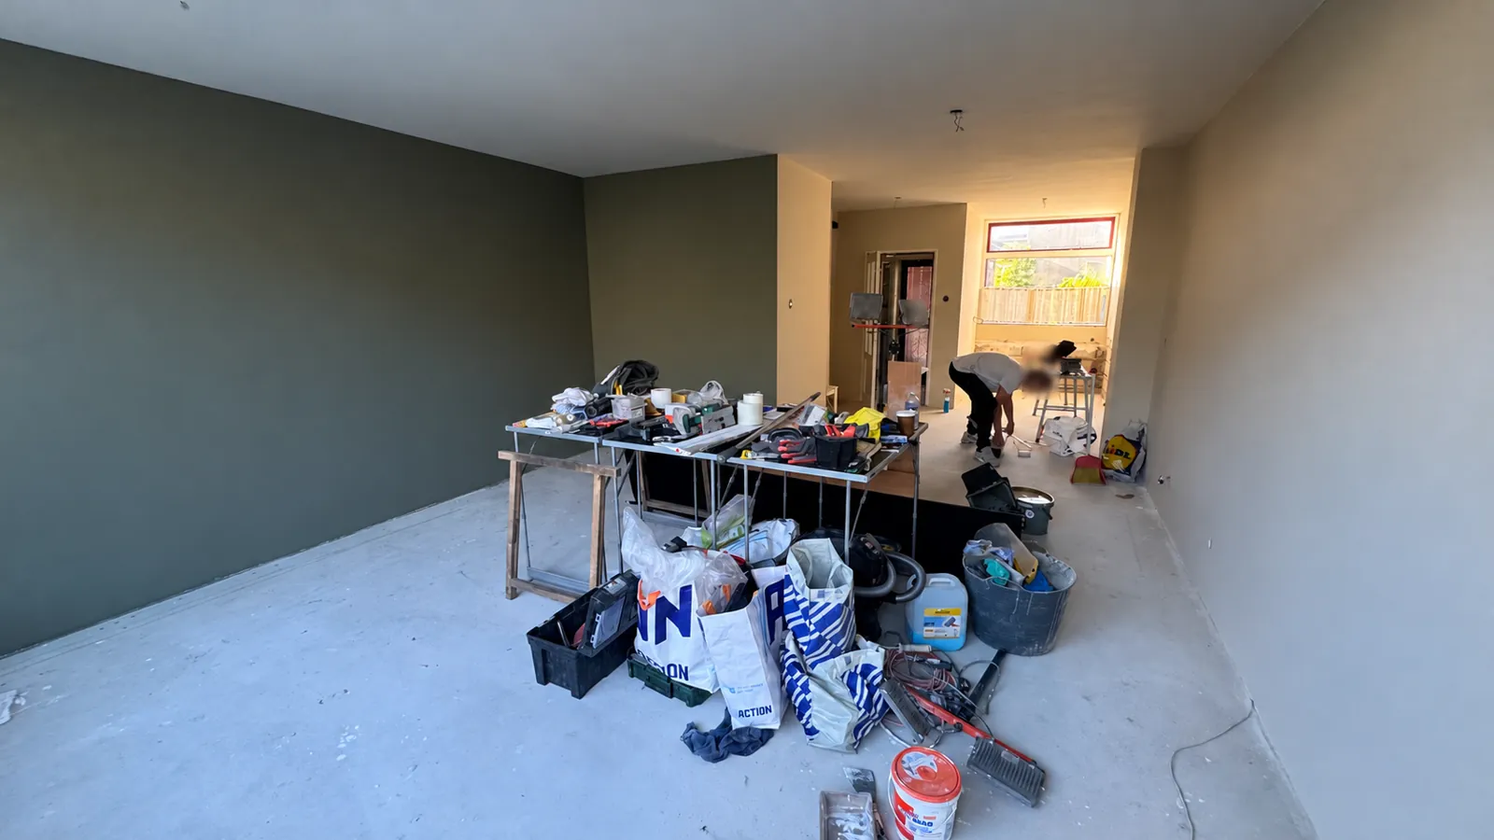
This project gave the space beside the house a defined use as a storage room, adding storage outside the living areas.
02 / Step by step
The project in phases
Phase 1
Using the space beside the house
The storage room was positioned along the side of the house, creating a separate space beside the home.
The brief used the strip beside the house for a dedicated storage function. Its location distinguishes this project from the separate garden house: it is an additional room along the home itself.
For the household, the purpose is practical. Giving belongings their own place helps separate storage from the living areas and from the garden’s leisure uses.
Why this matters
Location determines how storage fits into everyday use of a home.
Phase 2
A separate storage room
We built the side storage room in May 2026. The result is an additional space with a clear purpose: storing belongings without using a living room for them.
The May 2026 work delivered that side storage room as a separate project within the Numansdorp home’s wider improvements. It complements the other renovations without being part of the media-wall or ground-floor interior package.
The result can be understood through its everyday function: additional storage positioned beside the house, leaving the main rooms available for living.
Why this matters
Additional storage can keep living space available for living.
THIS PROJECT / THEIR EXPERIENCE
What the client says
Reviews appear here when the client chooses to link their experience to this project.