Garden house with storage and grill area in Numansdorp
Two uses in the garden
Building the garden house
A garden house combining storage with a place for outdoor cooking.
33HWR / PROJECT
Project timeline
March 2026
Before & after
Before
Photos coming soon
After
Photos coming soon
Garden house with storage and grill area in Numansdorp
The garden needed to serve two different purposes: storing belongings and grilling outdoors. The project brought them together in a garden house with a grill area.
02 / Step by step
The project in phases
Phase 1
Two uses in the garden
The brief was a garden house with storage and a grill area. These two uses shaped the layout: storage supports everyday tidying, while the other area provides a place for outdoor cooking.
The project joined two everyday needs in one garden building: a place to put things away and an area associated with grilling. Storage and outdoor cooking have different uses, so the story begins with how the space was to function rather than with a decorative finish.
Combining those purposes gives the garden an organised destination for practical activities alongside its open space.
Why this matters
A clear purpose for each zone makes the space easier to use.
Phase 2
Building the garden house
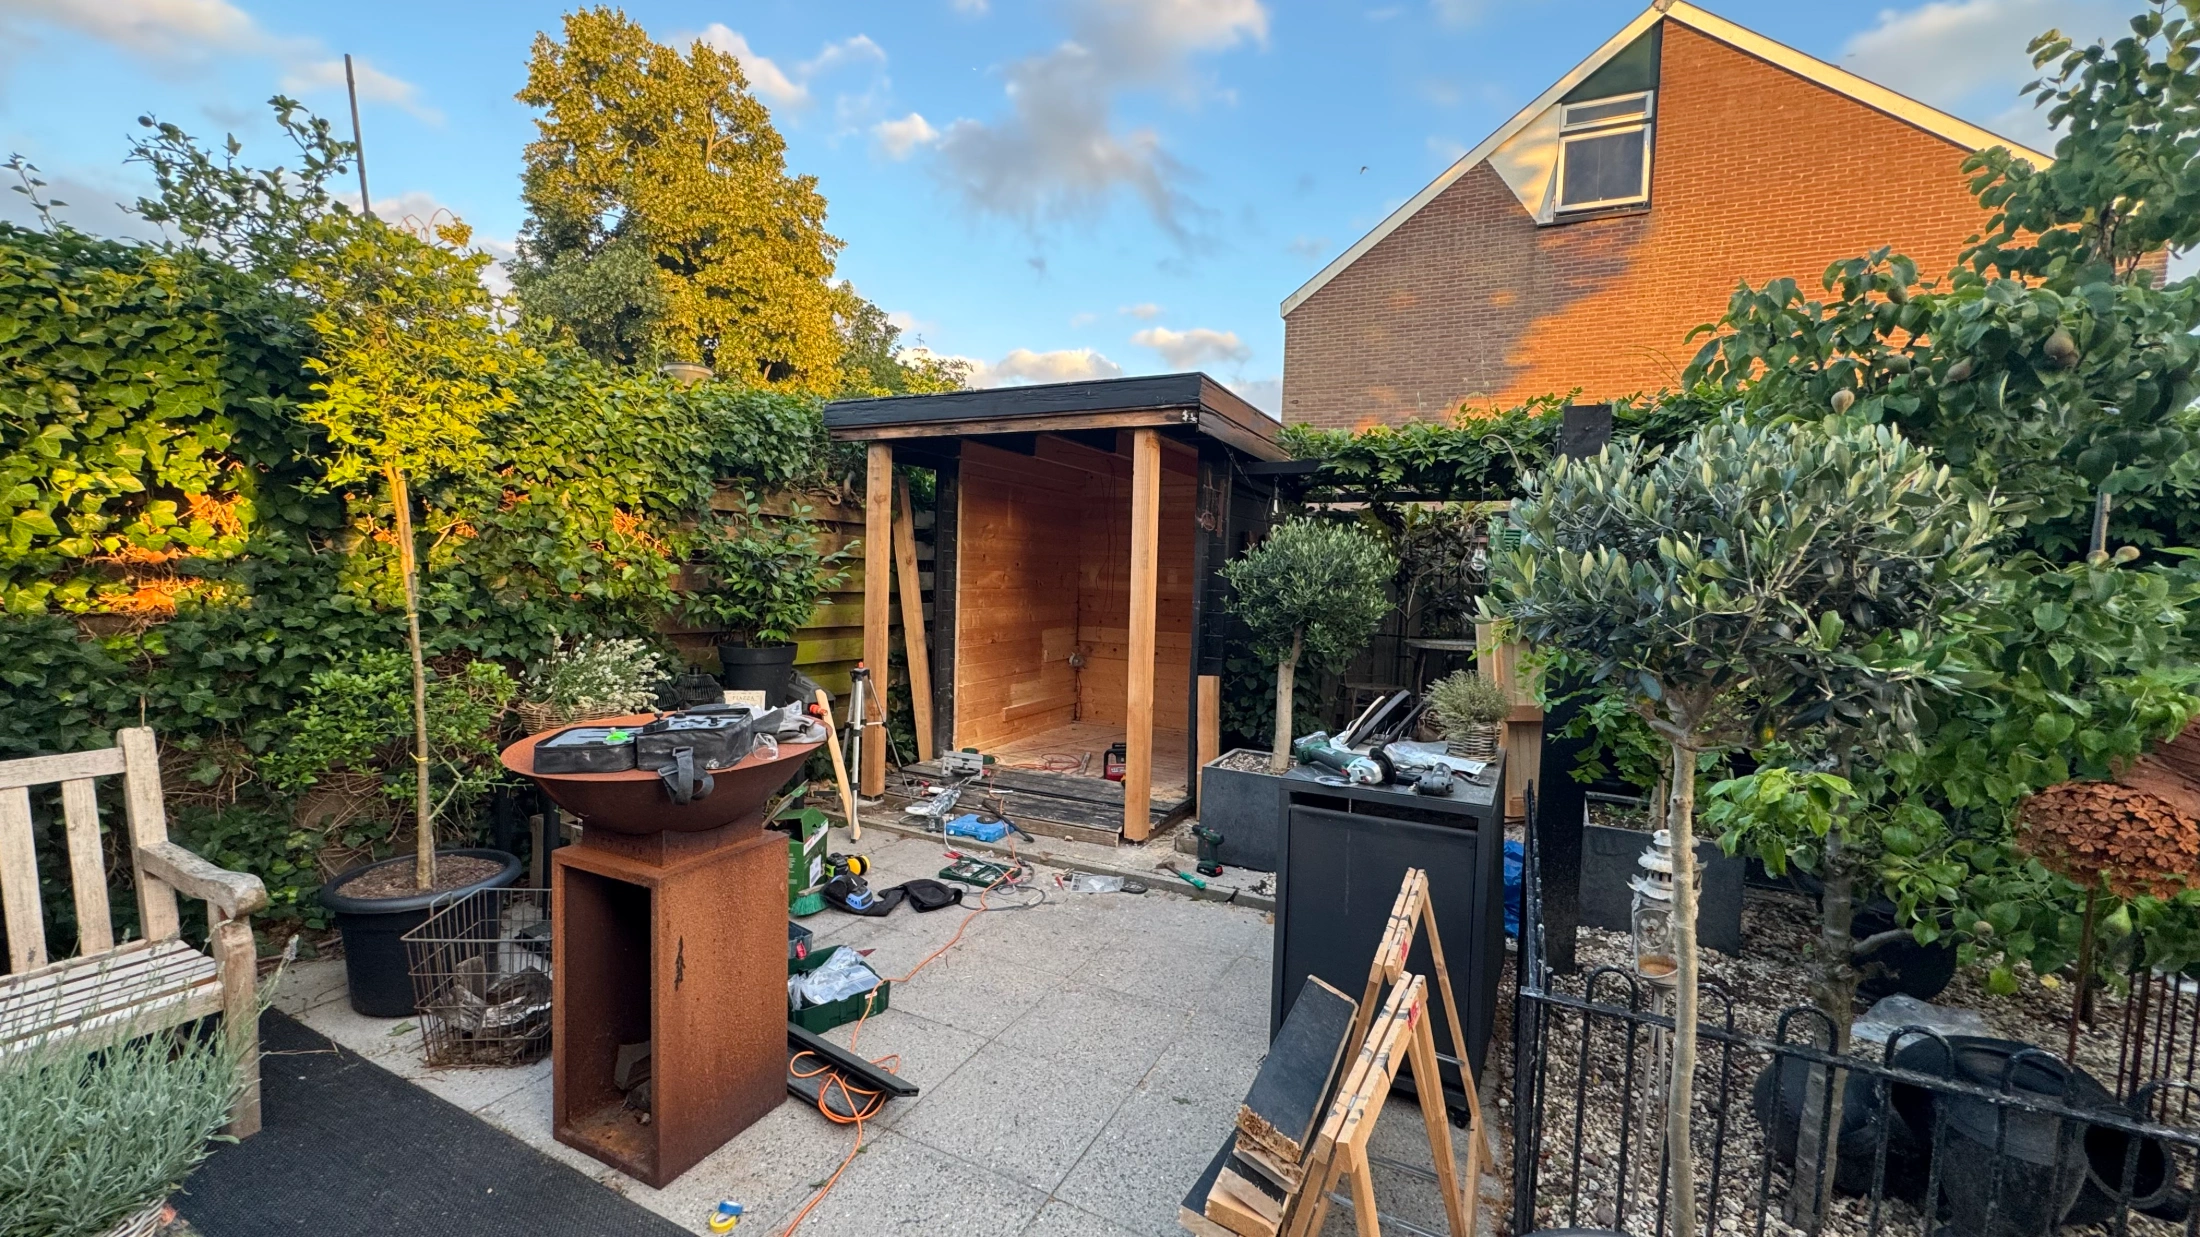
We built the garden house with its storage and grill area in March 2026, giving the garden both additional storage and a dedicated place for grilling.
The completed March 2026 work added the garden house with its storage and grill zones. The result is a separate garden facility with two stated purposes, rather than another living room inside the main house.
The storage zone gives practical belongings a place of their own, while the grill area adds an outdoor activity to the garden. Together they create a building with a clear purpose within the wider outdoor space.
Why this matters
A garden project can support more than one activity.
THIS PROJECT / THEIR EXPERIENCE
What the client says
Reviews appear here when the client chooses to link their experience to this project.