
Phase 1
Site Preparation & Protection
Floors, doors and access routes were protected before opening the kitchen. Dust separation and working space belonged to this initial stage.
HWR / THE TRANSFORMATION
Explore the transformation. Choose a chapter, swipe through the details, or open the photo wall.
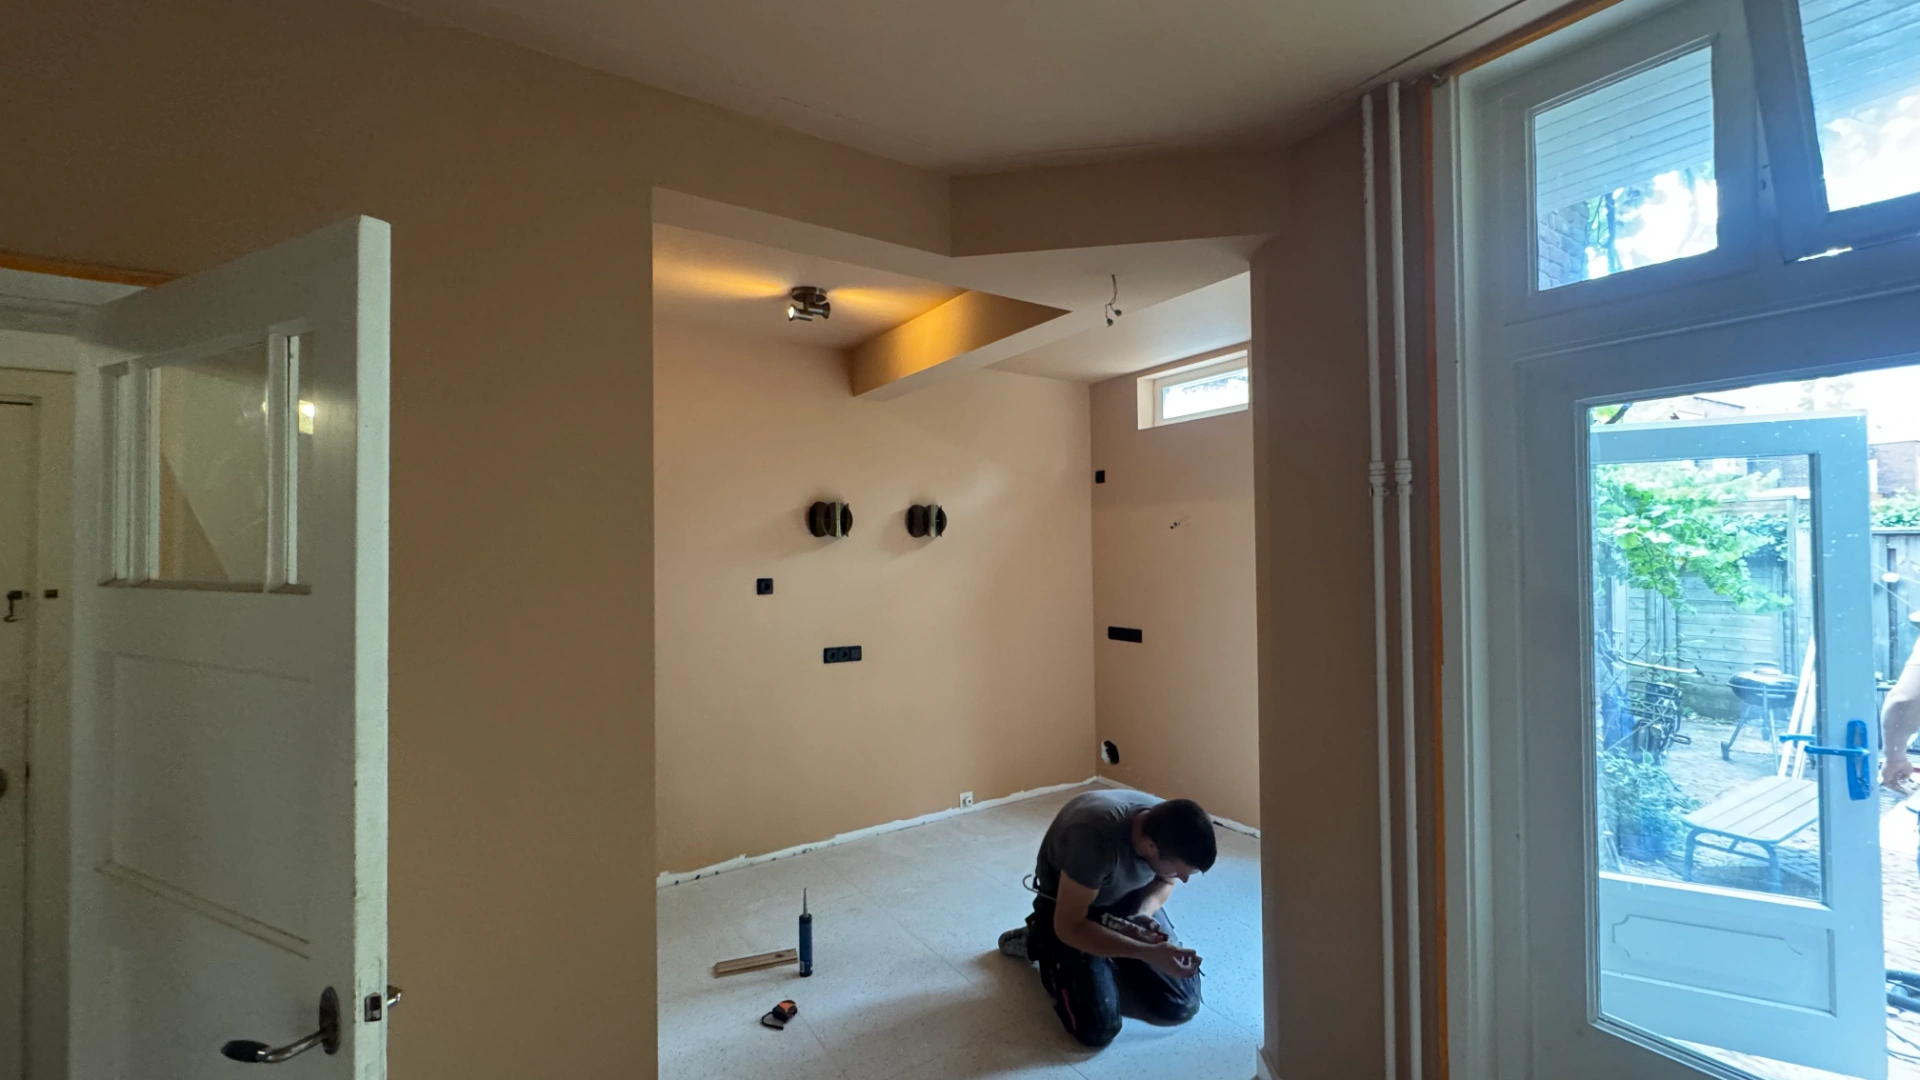 Result / HWR
Swipe to explore · Tap full screen for the details
Nijmegen / Completed
A kitchen renovation with a new opening, steel supports and renewed connections to the garden and living room.
July–September 2026
 BeforeAfter
Anne and Robert wanted to use their kitchen differently. The renovation involved the structure, floor and services and extended into plastering and painting in the adjoining living space. Originally scheduled to start in April, the project moved to July 2026 at the clients’ request.
02 / Step by step
Phase 1
Floors, doors and access routes were protected before opening the kitchen. Dust separation and working space belonged to this initial stage.
Phase 2
The enlarged opening required structural support. The final beam package used three HEA 100 beams, replacing the earlier beam specification.
We formed the structural opening using temporary support and three HEA100 beams. The former kitchen-to-hall doorway was closed, changing circulation and the connection between the kitchen and living space.
Anne and Robert wanted the kitchen renovation to change the relationship between the rooms, not only the kitchen fittings. Closing the old hall doorway and forming the new opening changed the way people move through the ground floor. The work was moved from the original April plan to July at their request.
The final structural solution used three HEA100 beams. Their role is to carry the loads around the new opening, which is why the supporting construction comes before plastering or installing the kitchen.
Temporary supports and permanent beams work together through the alteration.
Phase 3
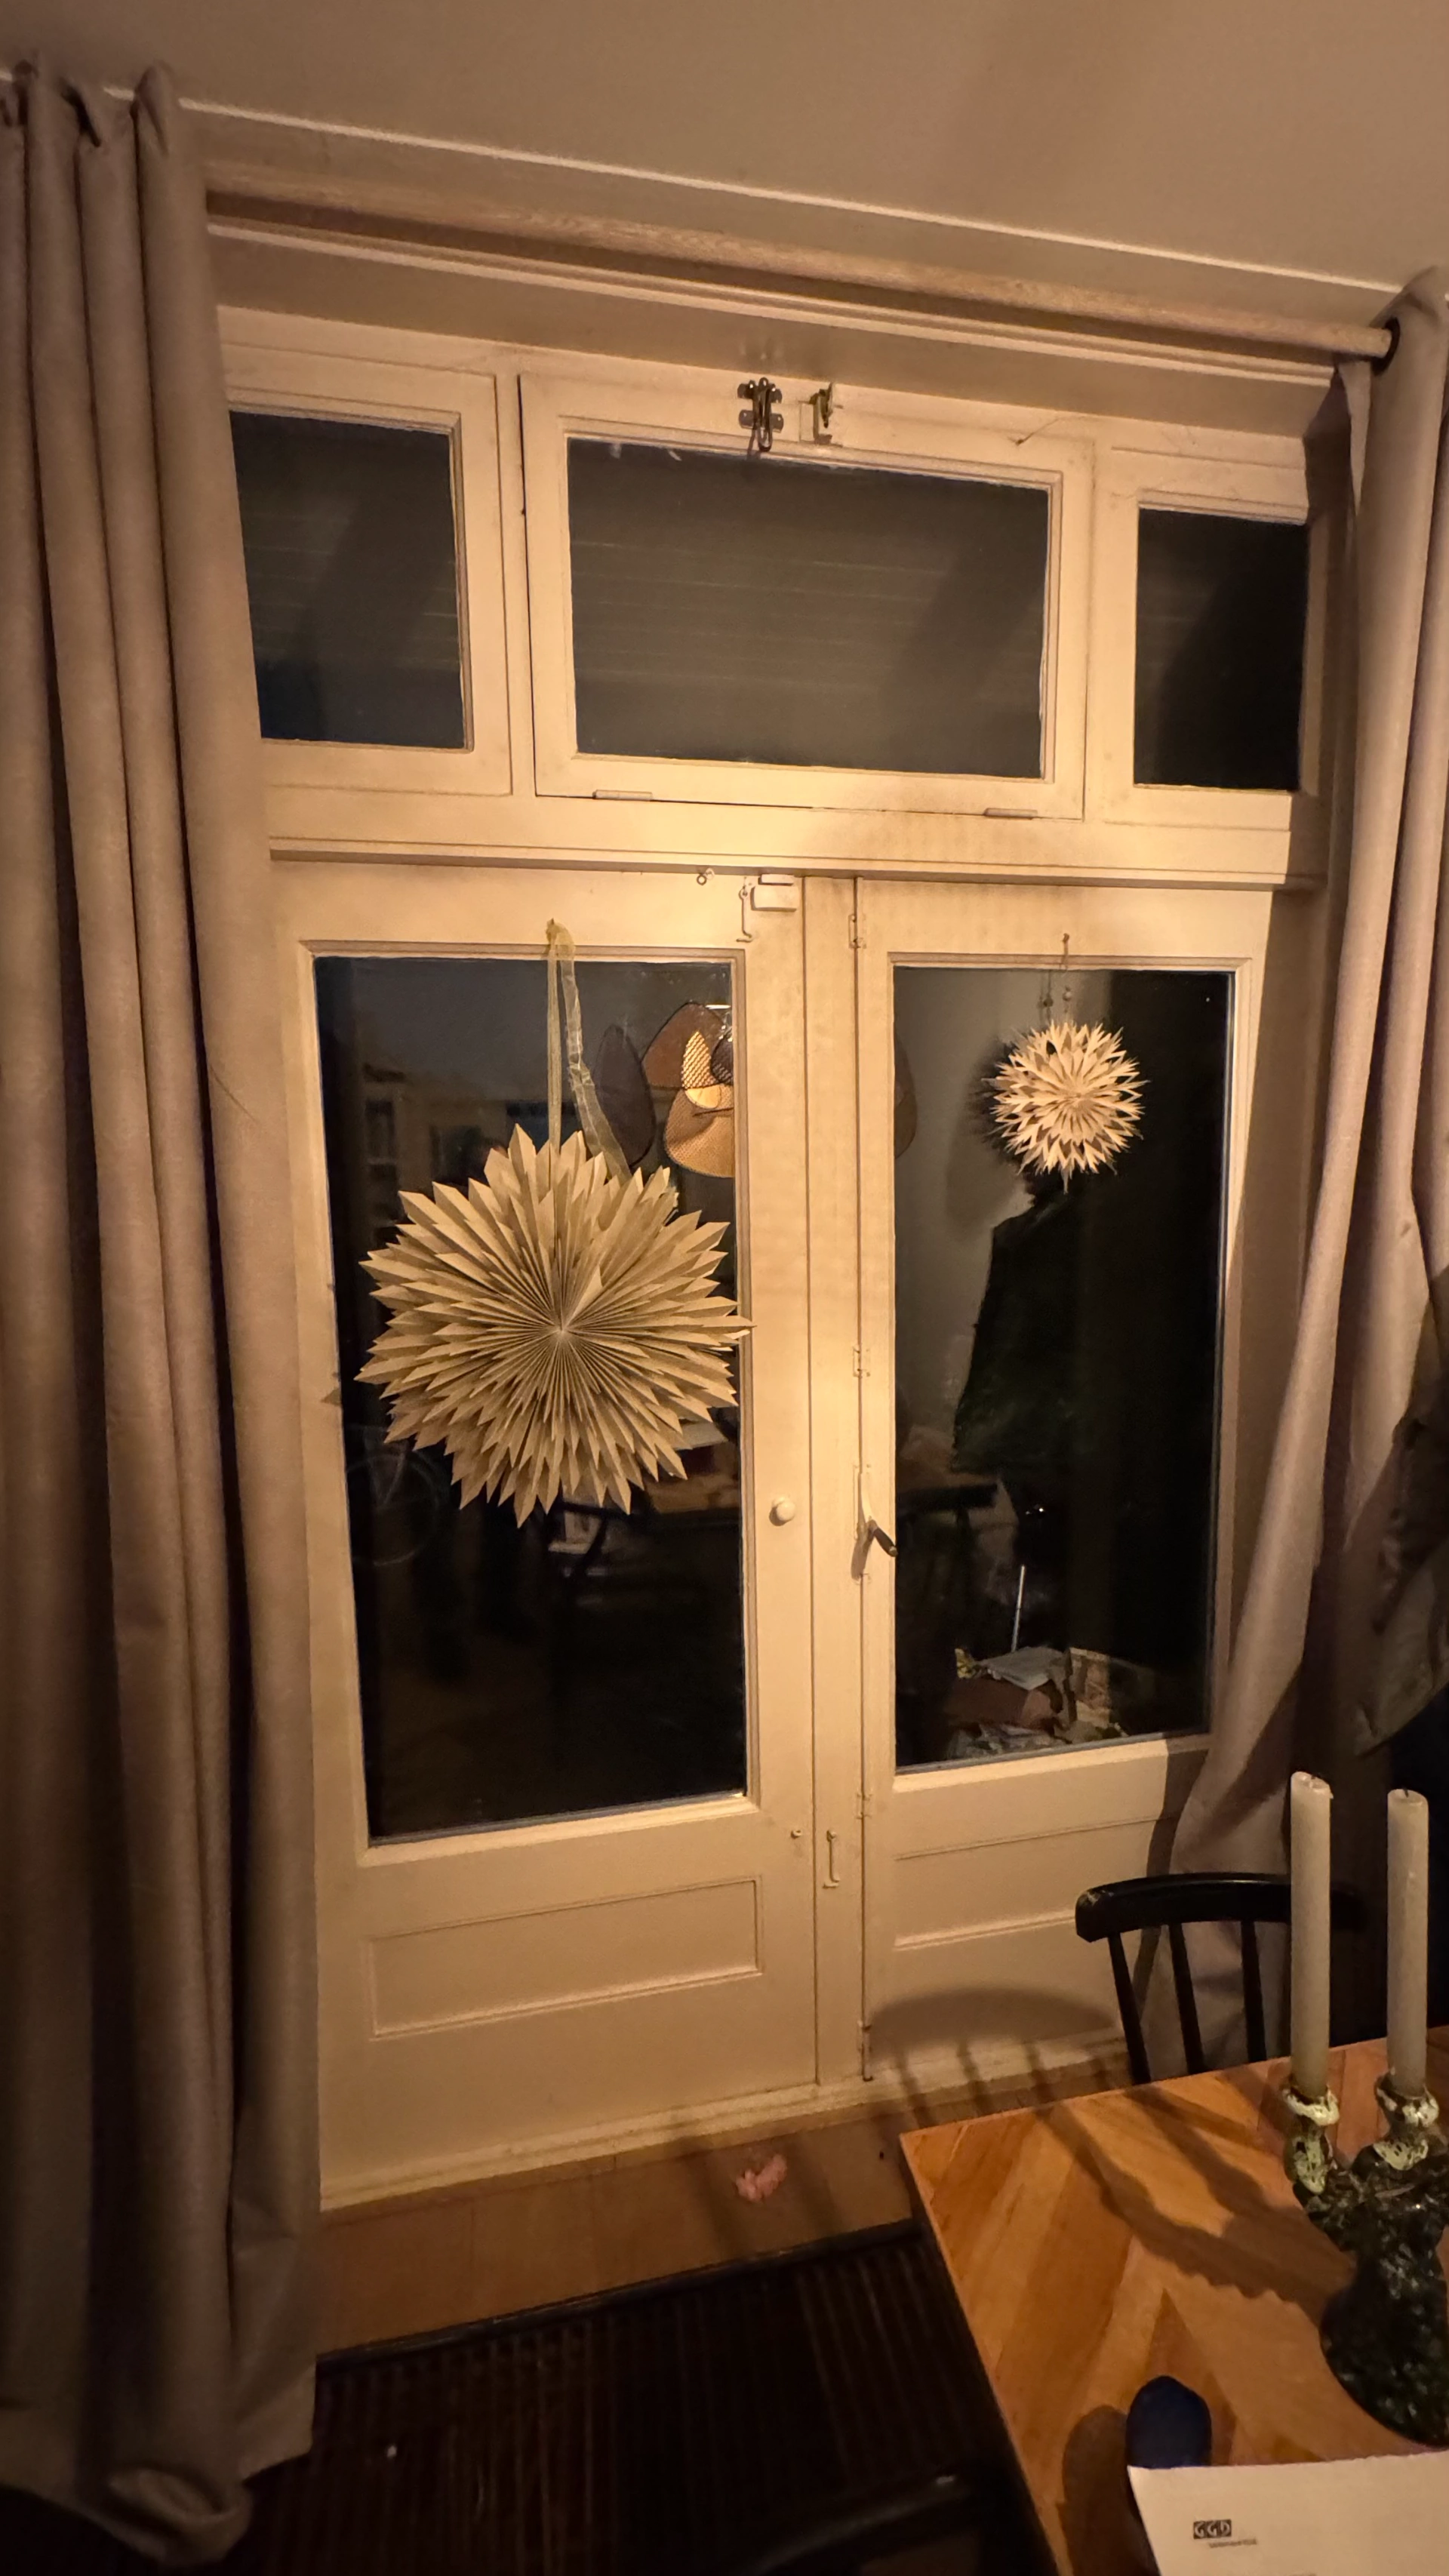
The revised openings included closing the former door position and changing the kitchen windows and door. The final window package used Naturo 80 timber frames.
New timber Naturo 80 door and window frames renewed the exterior connection. Plastering and painting extended into the living room and other downstairs areas, bringing the new opening, glazing and kitchen together within the interior.
The timber door and window work formed a separate but connected part of the renovation. Renewing these openings affected the adjacent plaster and paint, so the story extends beyond the kitchen footprint. The new opening, exterior connection and surrounding surfaces needed to read as one renewed ground floor.
Finishing the adjoining living areas brought the structural changes into the everyday interior. The completed work combines a different room connection with prepared kitchen services and renewed glazing.
A kitchen renovation also affects the walls and ceilings around it.
Phase 4
The kitchen strip-out was revised during the project. Appliance removal was excluded, and the ventilation wall and one cabinet were retained. The required floor-opening work remained distinct from the structural wall demolition.
Phase 5
The original plan included an insulated, heated kitchen floor. This phase was reduced during execution and the separate levelling layer was removed from the scope. The original layer quantities therefore do not describe a confirmed final floor specification.
We adapted the floor and underfloor heating and prepared electrical, water and waste connections for the kitchen. The finishing work followed the selected kitchen arrangement. Services beneath and behind the kitchen were addressed before the visible finishes.
Kitchen preparation brings several trades into a small footprint. Appliance power, water supply and drainage all need to relate to the cabinet layout, while the floor and heating connect the kitchen with the adjoining living space. The existing finishes had to be opened where these changes were needed.
Keeping these tasks together makes the sequence understandable: first the opening and routes, then the floor and wall preparation, and finally the connections that remain accessible around the installed kitchen.
Connections need to meet the positions of the selected appliances.
Phase 6
The kitchen service package was adjusted and reduced from the original proposal. The retained connections were coordinated with the kitchen layout; the original full point-by-point installation list is not presented as the completed result.
Phase 7A
Non-tiled kitchen walls and the ceiling were prepared, reinforced and plastered. A separate finish and sanding stage made the altered surfaces ready for painting.
Phase 7B
The offer separates painting from plastering. The kitchen, the specified living-room ceiling area and the closed doorway were included in the coordinated finish.
Phase 8
Changed scope: the six-square-metre kitchen wall-tiling allowance and its grout were removed. The separate floor-tiling item was not removed by that change, so the two finishes remain clearly distinguished.
Phase 9
The installation area and final connections were prepared for the kitchen team. Clear positioning links the building work to the cabinetry and appliances.
Phase 10
Final assembly and cleanup completed the package. At the clients’ request, the work moved from the original April plan to the summer renovation period.
Your renovation
Tell us about your home and your ideas. We will discuss the scope and the next step with you.
April–May 2026
Explore this project
May 2025
Explore this project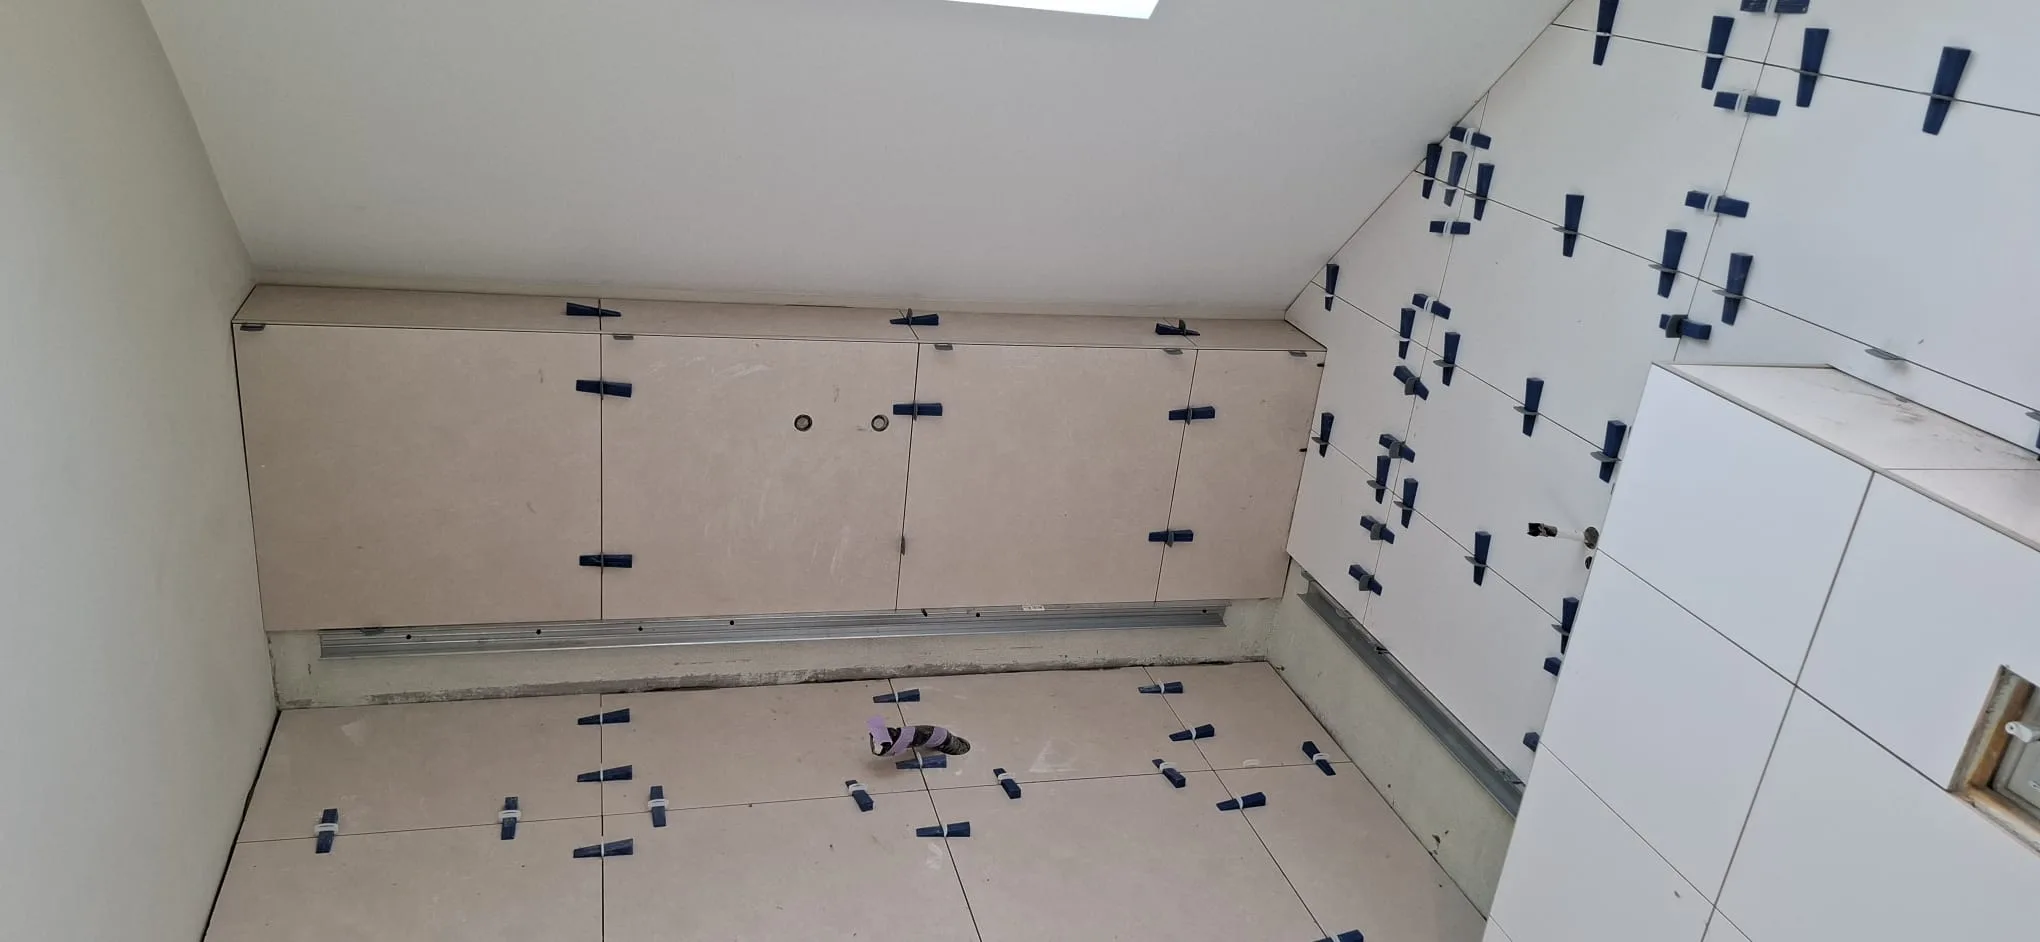
June 2026 — proposed work month in the offer
Explore this project