
Phase A1
Site Protection & Preparation – Area A
The first area has its own masking, floor protection and preparation stage.
HWR / THE TRANSFORMATION
Explore the transformation. Choose a chapter, swipe through the details, or open the photo wall.
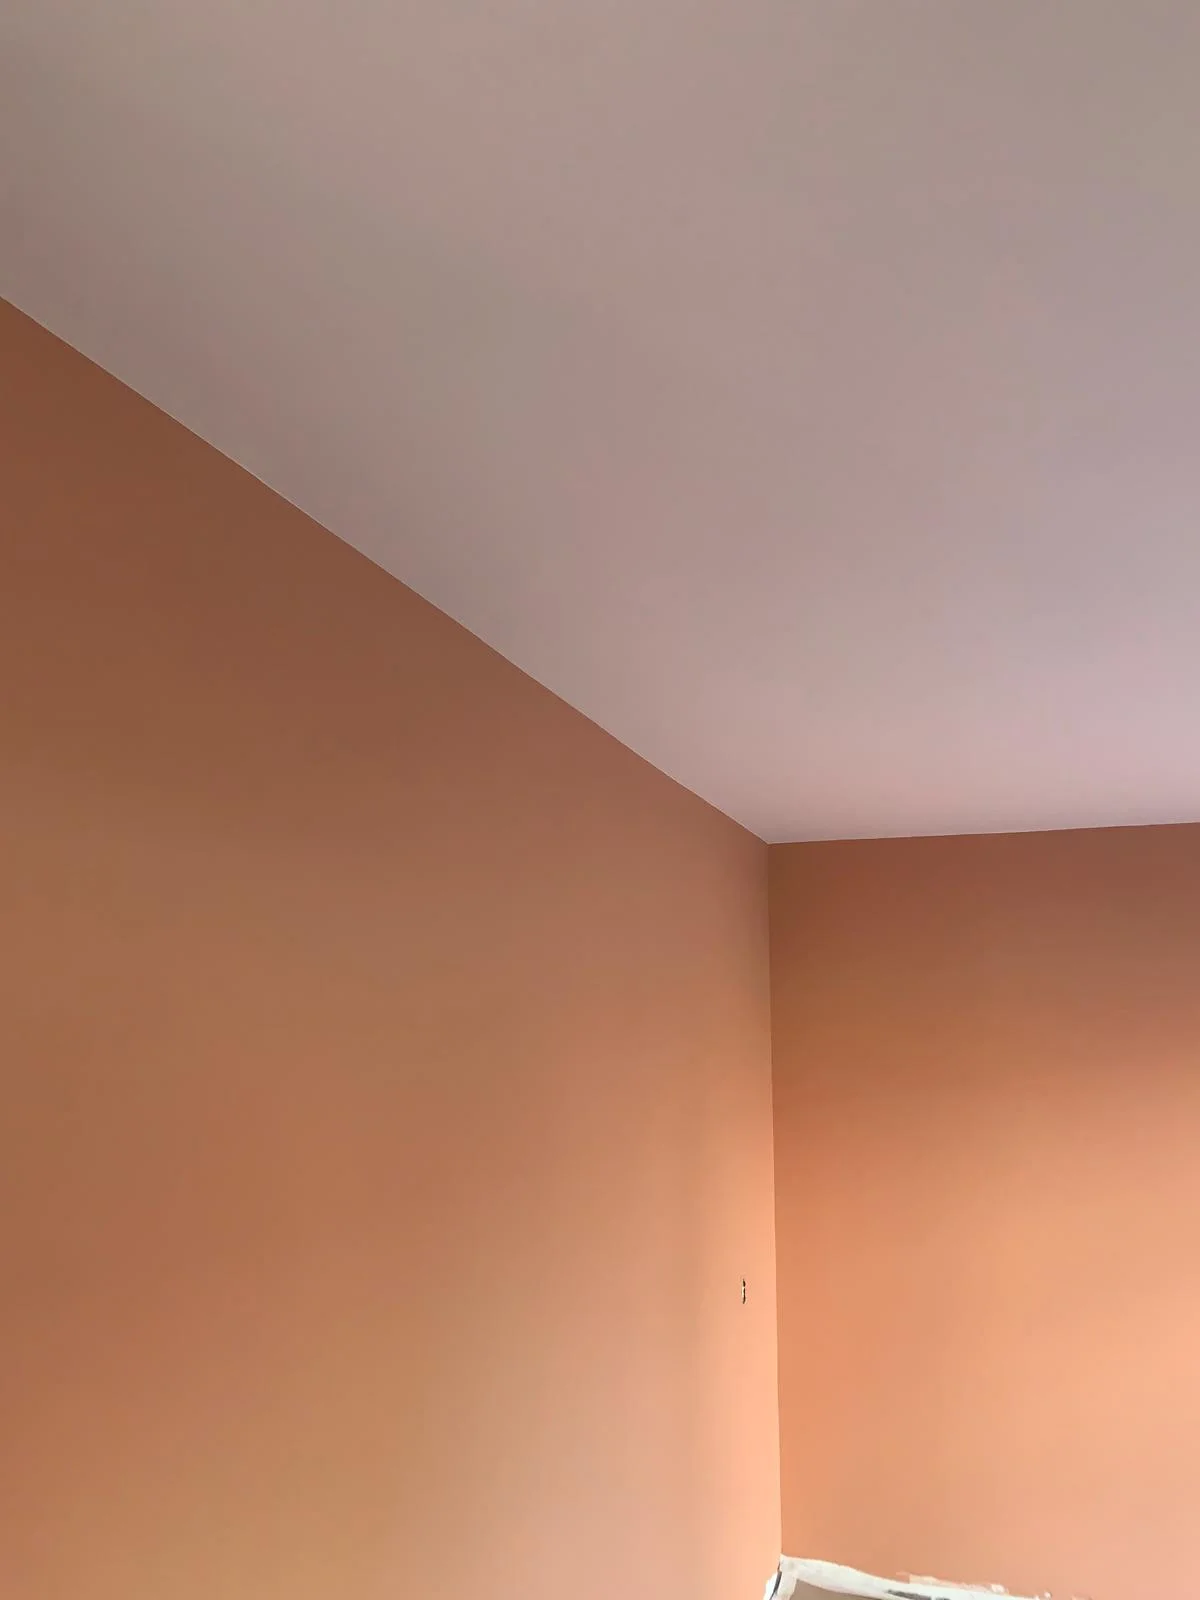 Result / HWR
Swipe to explore · Tap full screen for the details
Rotterdam-Prinsenland / Project
Renewed wall and ceiling finishes, with local plaster repairs and electrical and data improvements.
August 2026
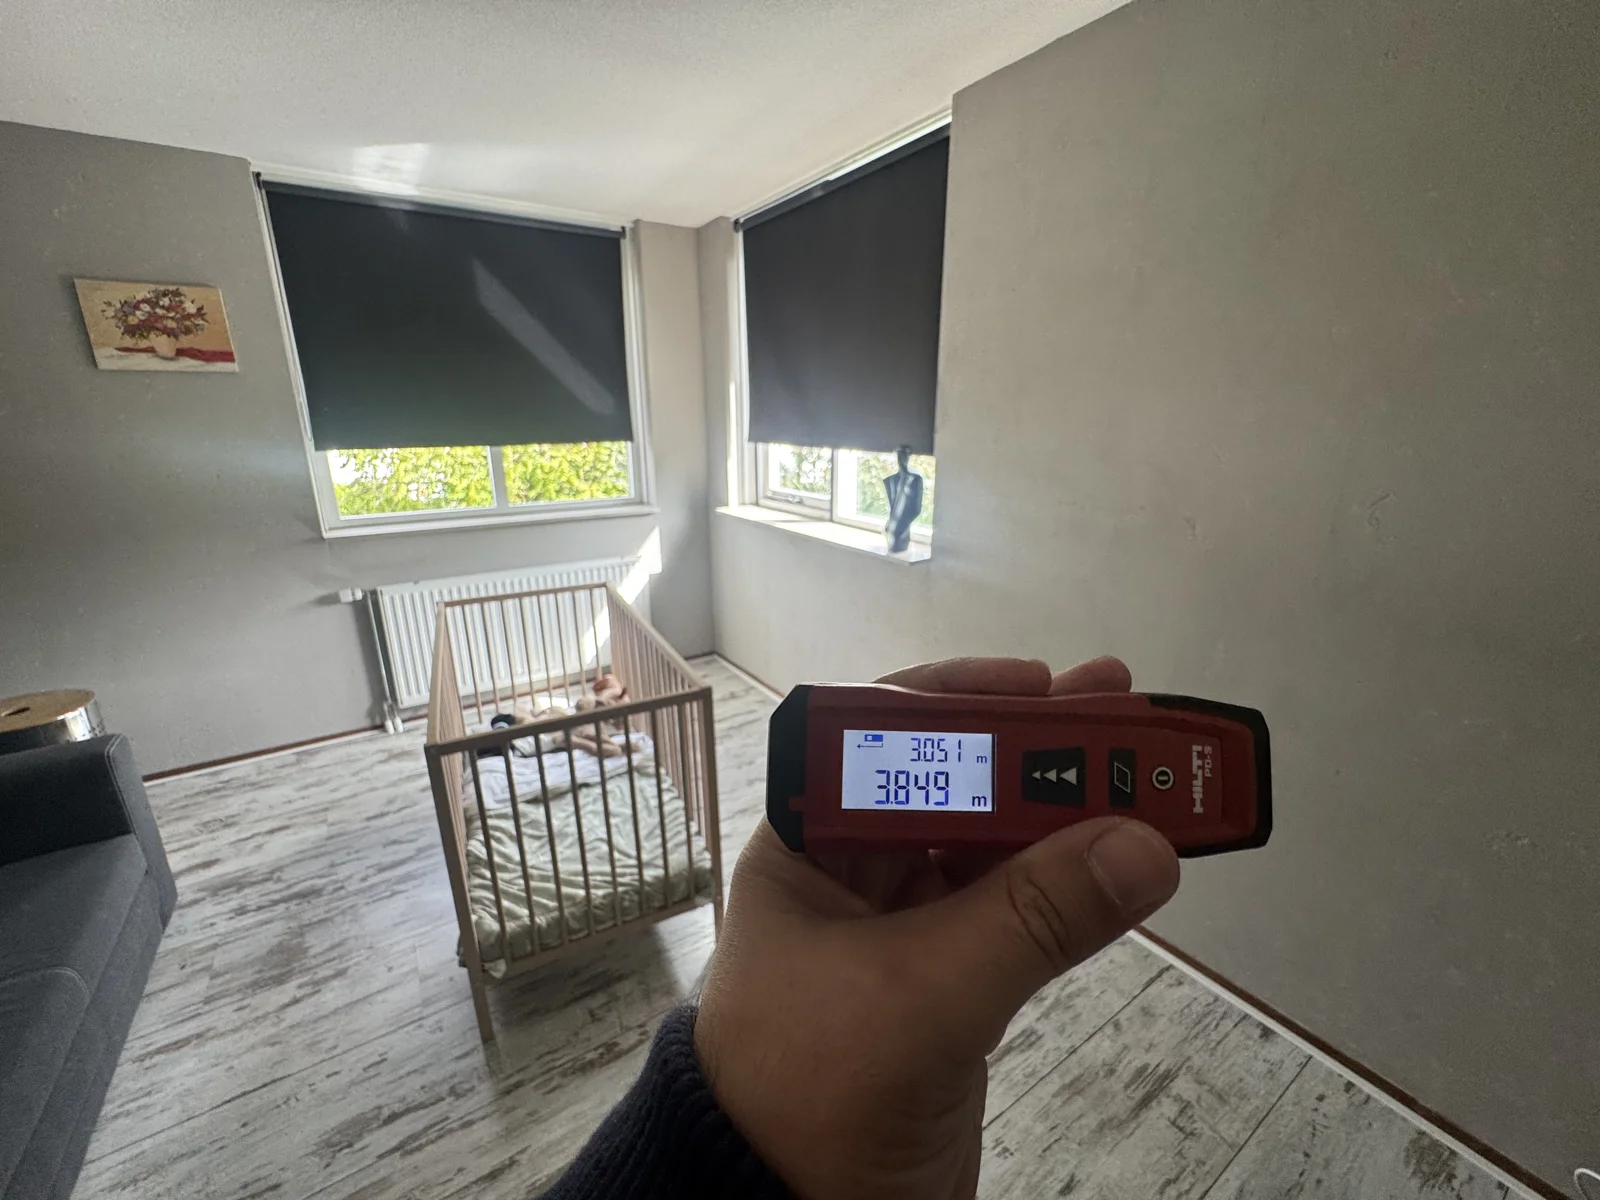 BeforeAfter
Hubert’s empty house allowed work to progress from room to room. Alongside the selected wall colours, the project expanded to painting all ceilings and carrying out additional repairs.
02 / Step by step
Phase A1
The first area has its own masking, floor protection and preparation stage.
Phase A2
Specified wall areas were repaired, plastered and sanded for the new finish.
We protected existing elements and prepared the walls. Plastering was needed in the garage and upstairs. The work expanded to the main-bedroom ceiling and additional bedroom and toilet wall areas. Not every painted ceiling required complete replastering.
Hubert’s project combined painting with selected plaster repairs and additional areas that emerged within the agreed work. The garage, upstairs surfaces and main-bedroom ceiling did not all have the same starting condition. Preparing them appropriately was a separate task from choosing the finish colour.
Local repair and full plastering are different operations. The work description distinguishes them so the story reflects the actual preparation instead of suggesting every painted surface was completely rebuilt.
An even paint finish begins with the necessary substrate repairs.
Phase A3
Primer and two finish coats follow the prepared surfaces in the first work area.
Phase A4
The first area’s cleanup remains separate from the later work area.
Phase B1
The second area was protected and prepared as its own work package.
Phase B2
The second area’s wall repairs and plastering form their own stage before paint.
Phase B3
The original offer lists this item at zero and excludes it. It is not presented as completed ceiling plastering without a confirmed addition.
Phase B4
Excluded scope: the original offer lists floor removal at zero. Keeping the entry makes that boundary clear.
Phase B5
The specified walls were primed and painted in the agreed colour.
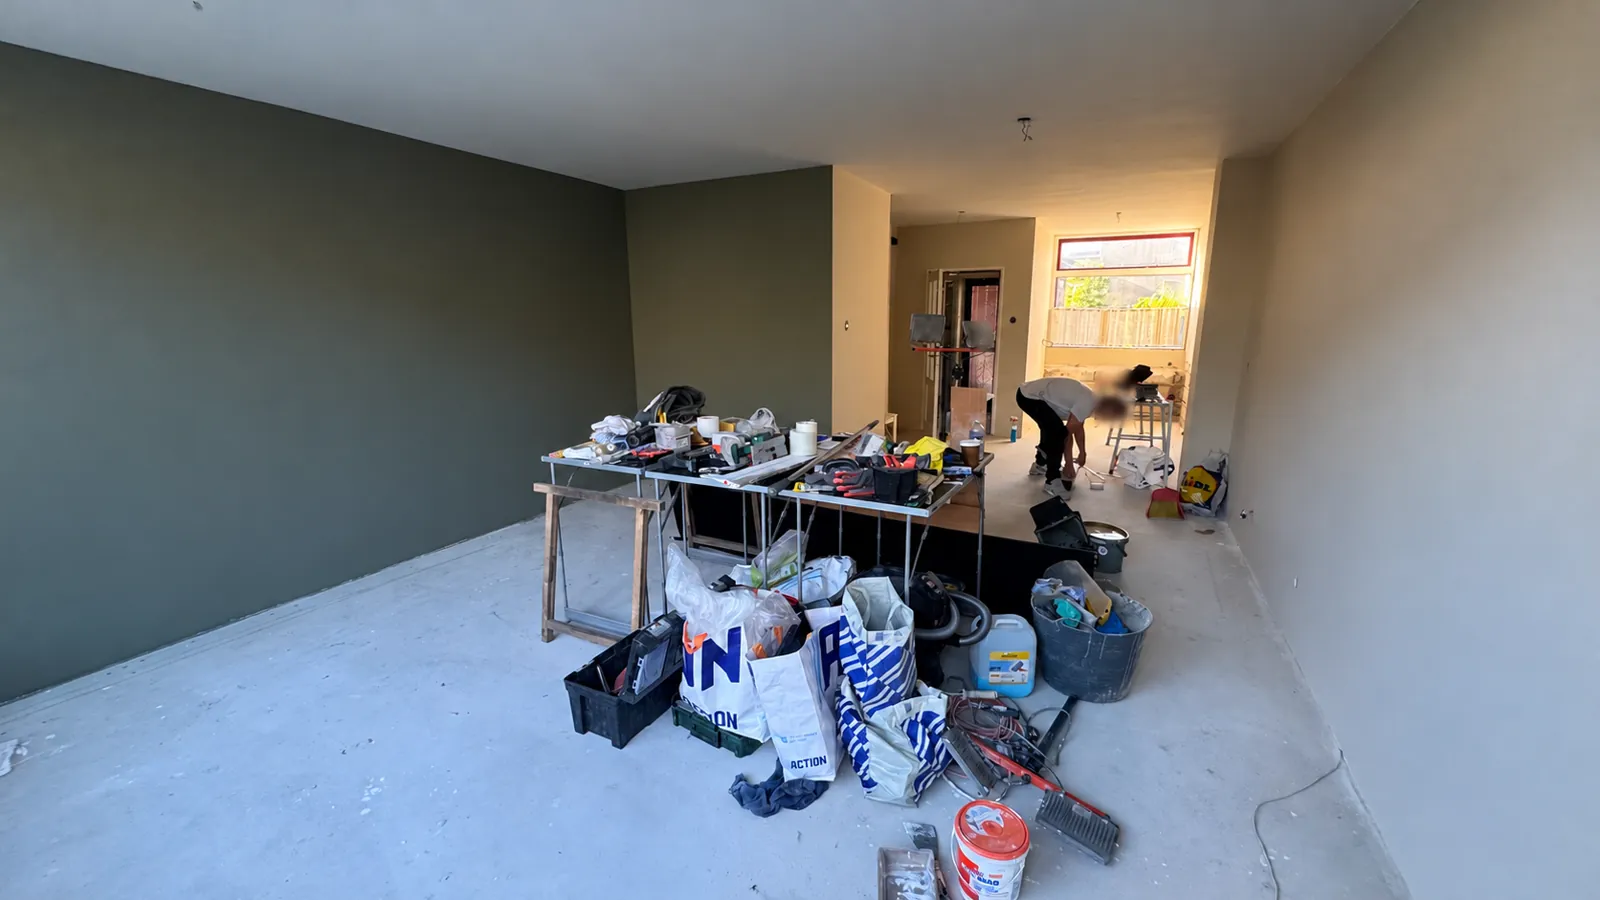
The client selected and supplied the paint. We finished the walls and accent areas and painted all ceilings, approximately 132 m². Working room by room coordinated preparation, drying and the next coat.
The client-supplied paint and selected accent walls determined the final colour scheme. Ceiling painting covered approximately 132 m², alongside the wall work across the agreed rooms. Accents require attention to where one colour ends and the next begins, particularly at corners and ceiling lines.
Working by room links protection, preparation and coating into a manageable sequence. It also shows why painting a home involves more than the final application of colour.
Light and colour changes reveal preparation quality. Careful transitions keep the finish consistent.
Phase B6
Ceiling painting was excluded in the original offer but appears as added work in the final invoice. The story records this change separately.
Phase B7
The second work area has its own finishing and cleaning stage. Protection is removed, small touch-ups are completed and waste is cleared before handover.
Additional work
Alongside the plastering and painting, we replaced the electrical sockets and rerouted the cables. Wiring that had previously run visibly over the walls was recessed into them, allowing the surfaces to be repaired and finished together.
We routed new LAN cables from the meter cupboard to two destinations: the upstairs bedroom and the downstairs living room. Existing coax routes were adapted for CAT6 network connections.
The work also included additional garage sockets and wiring, and a wardrobe cut-out. The photos include recessed boxes and cabling during installation; faceplates and finishing were not yet complete everywhere.
Completing cable routes and recessed points before the final finish avoids reopening freshly painted walls. The two fixed network connections bring wired internet to the required rooms.
Your renovation
Tell us about your home and your ideas. We will discuss the scope and the next step with you.
August–September 2025
Explore this project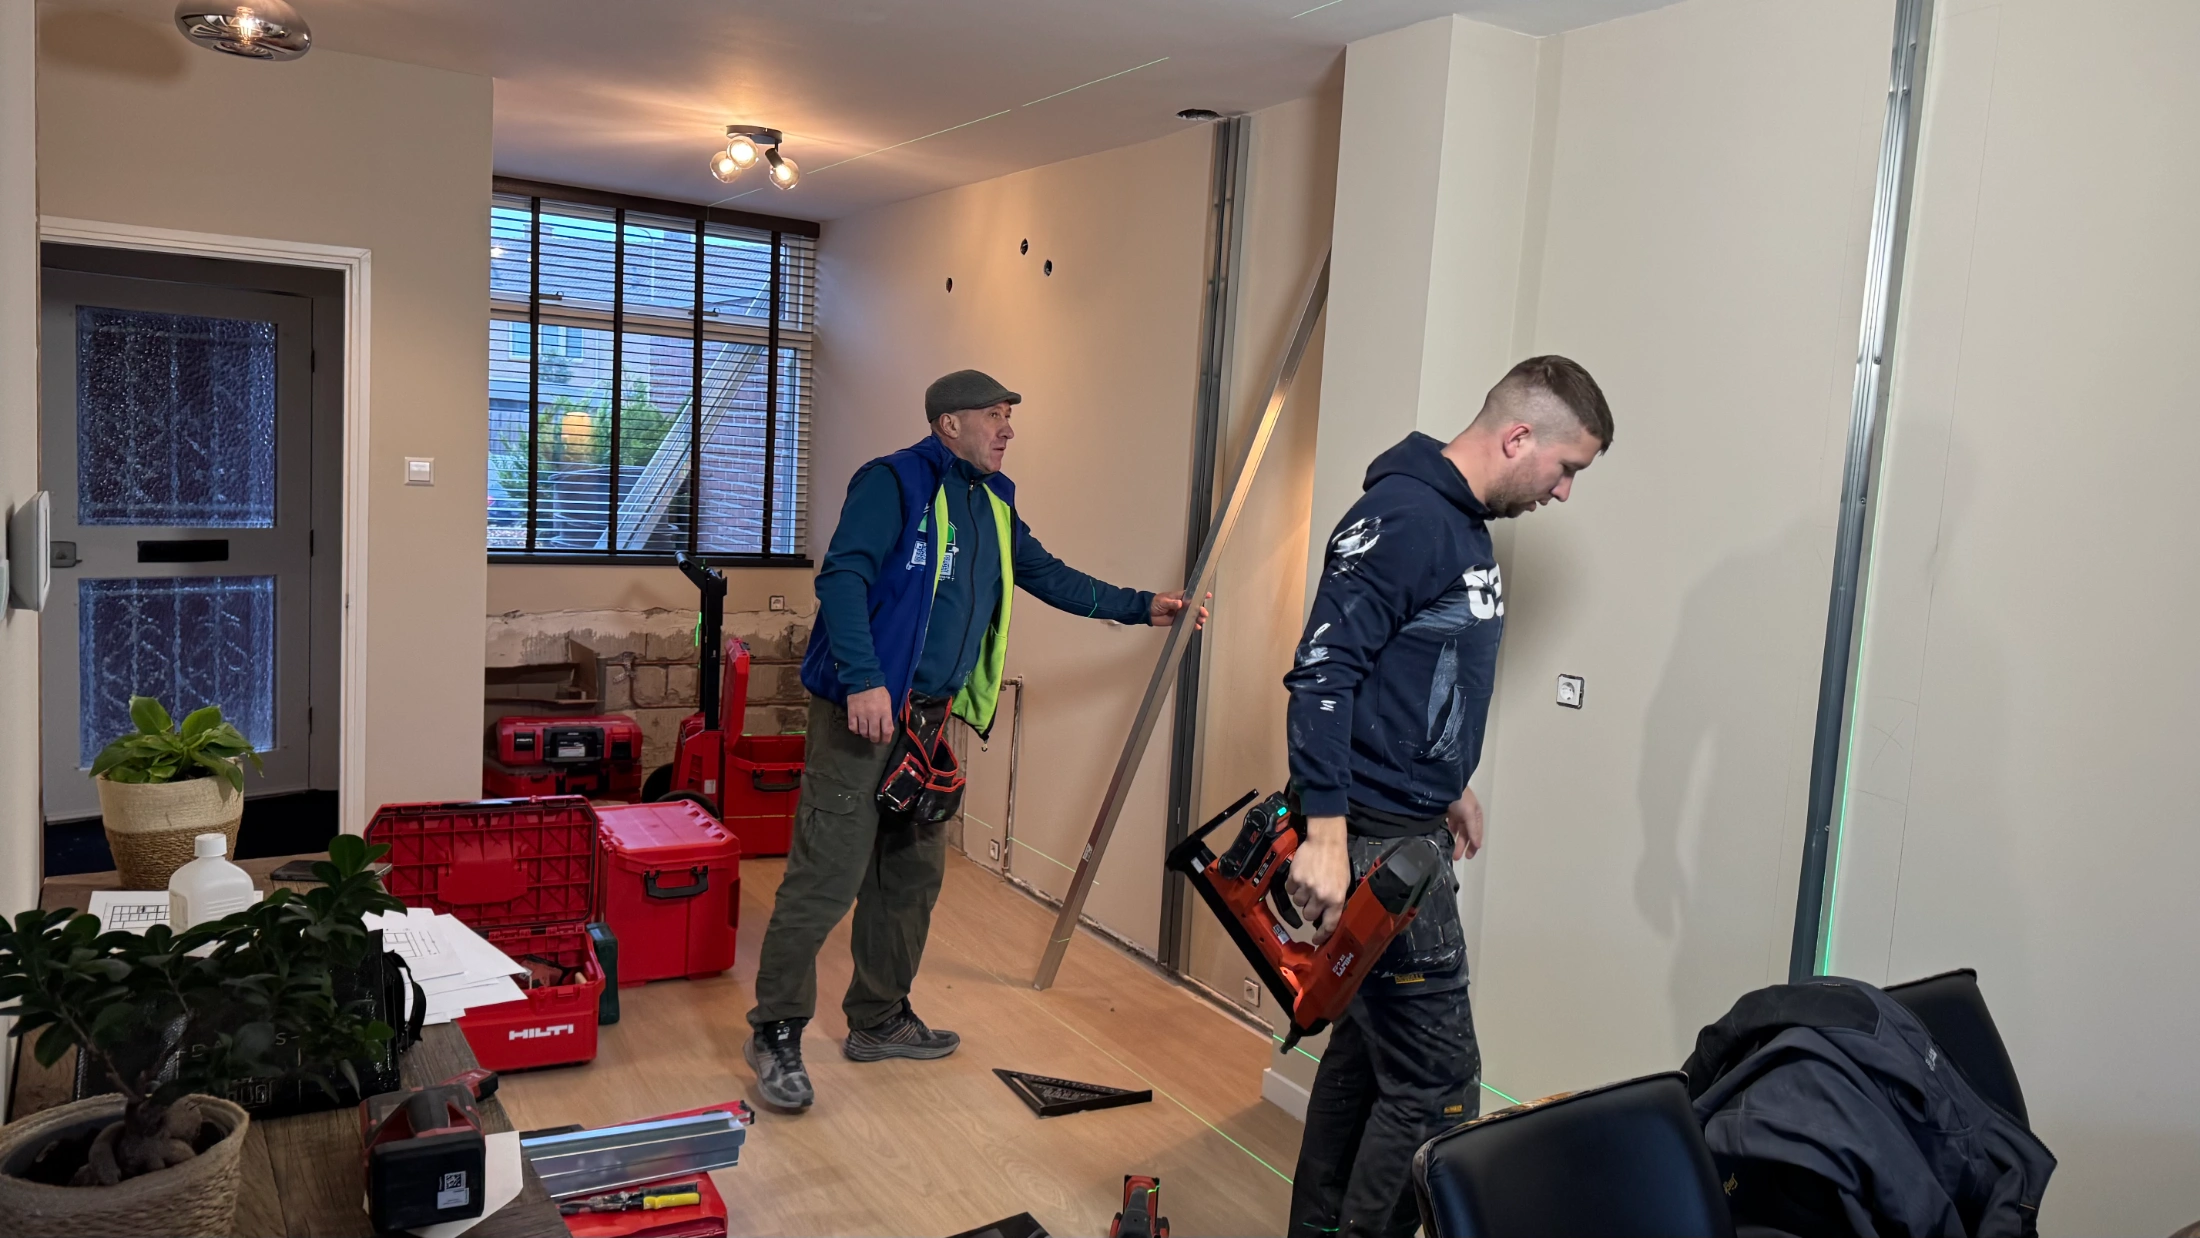
December 2025
Explore this project
November 2025
Explore this project