Flooring and sanitary rooms, combined with insulation work and reinstallation of existing solar panels.
19HWR / PROJECT
Project timeline
May 2026
Before & after
Before
Photos coming soon
After
Photos coming soon
Gheorghe’s house renovation in Bergen op Zoom
Gheorghe’s project brought together several connected packages, combining visible flooring and bathroom finishes with insulation work.
02 / Step by step
The project in phases
Phase 1
Insulation in walls, roof and floor
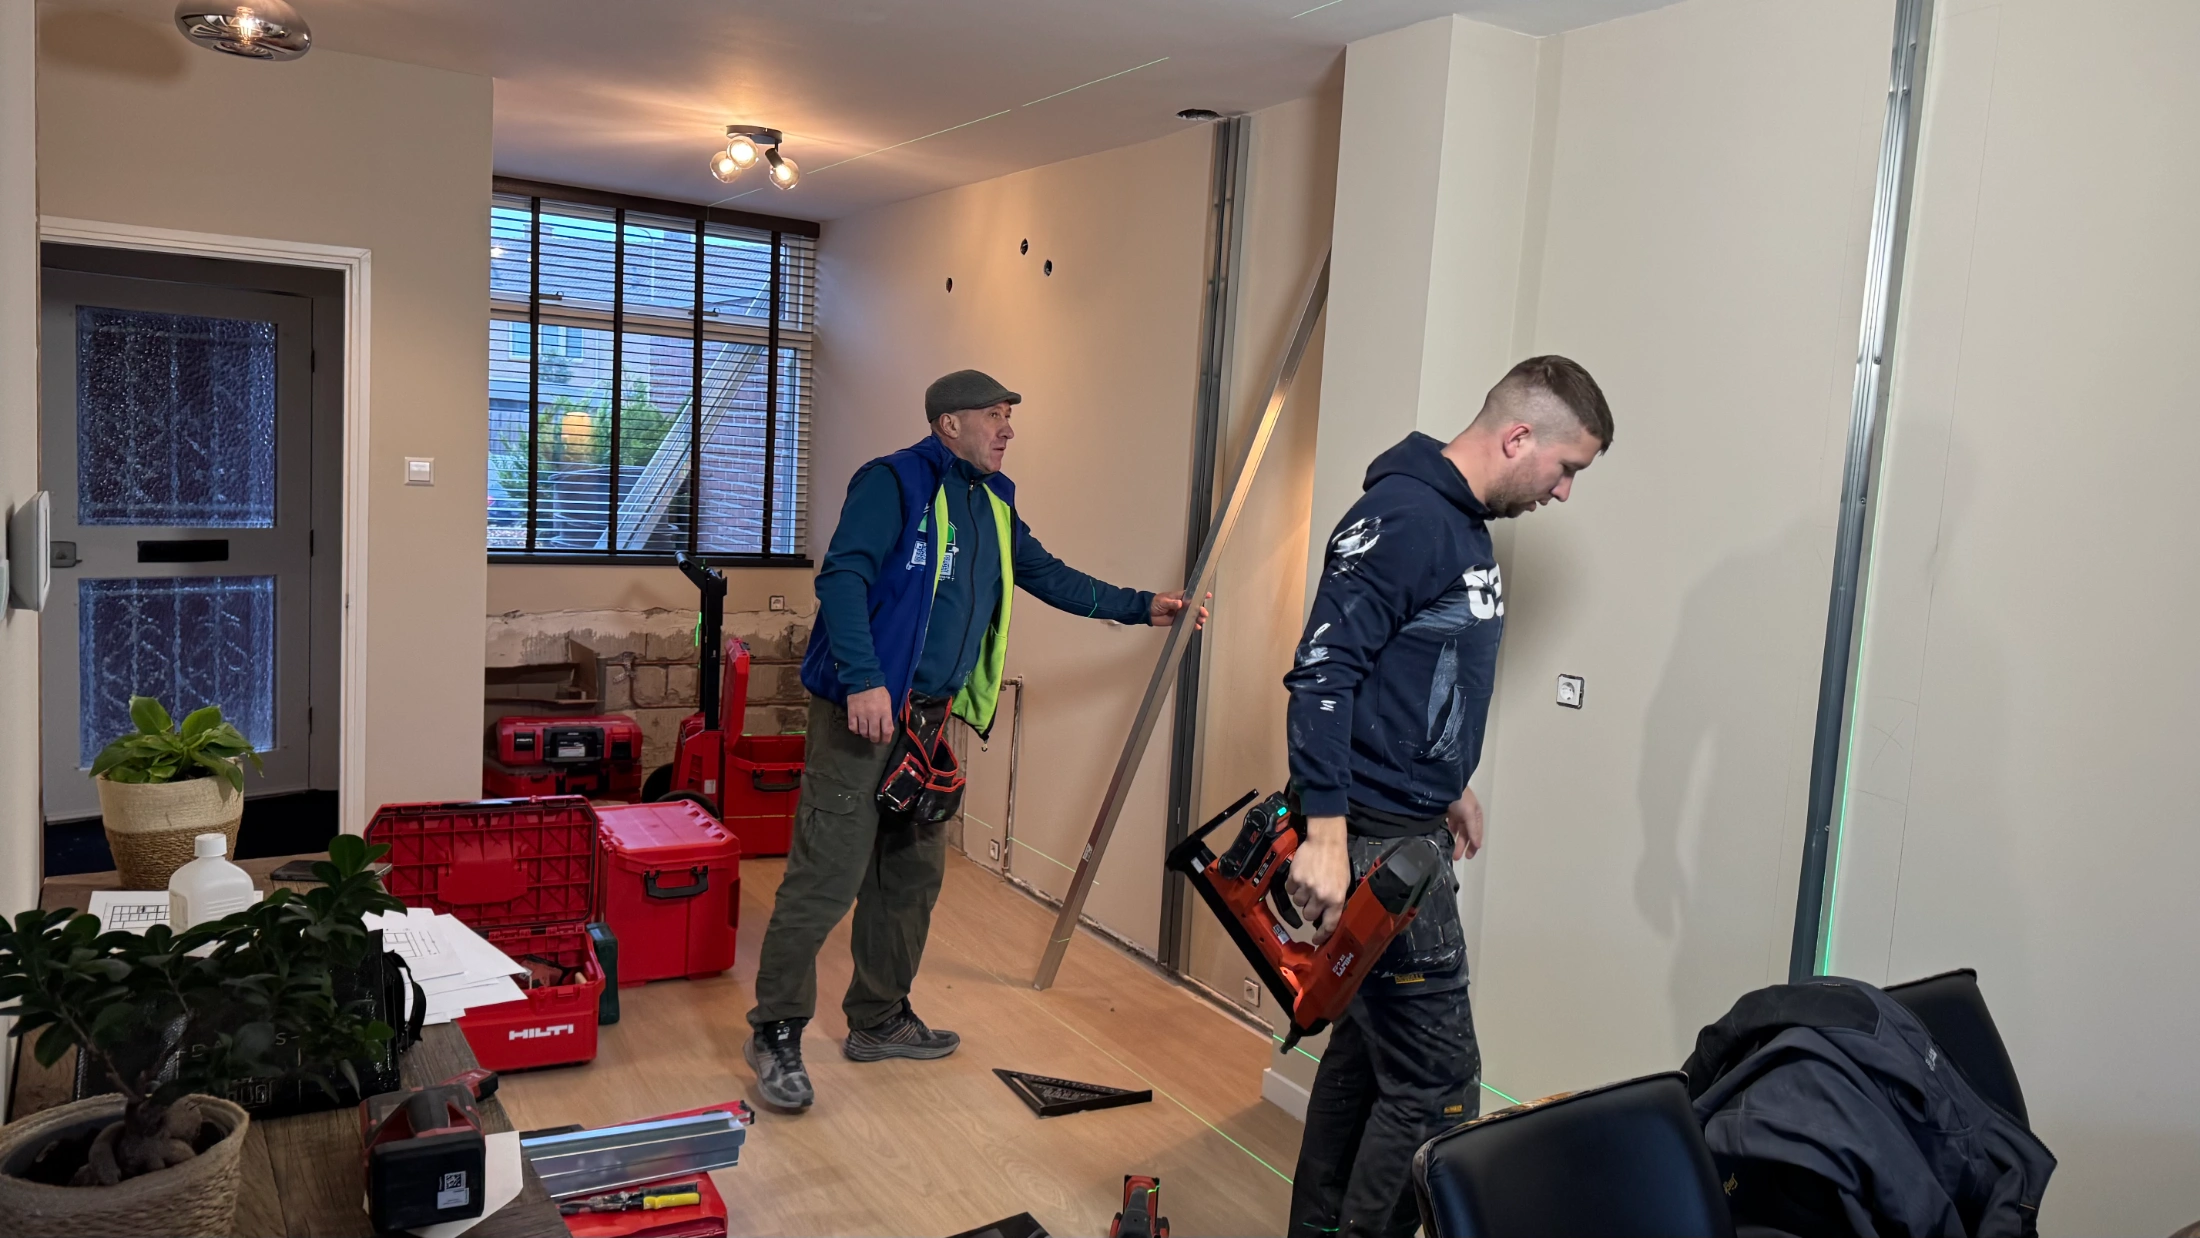
The insulation package included 80 mm PIR in the walls, 140 mm in the roof and two 70 mm layers in the floor of the relevant building section. Foam and tape were used at junctions. Five existing solar panels were reinstalled.
The insulation work covered different parts of the building, each with its own layer thickness. The wall, roof and floor boards cannot be treated as interchangeable pieces: their positions determine how the separate surfaces meet. Foam and tape were part of connecting those sections.
Two floor layers provide the specified combined build-up, while the roof work also involved returning five existing solar panels. This phase concerns the construction beneath the finishes, separate from the bathroom and floor-installation packages.
Why this matters
Junctions between insulated areas need as much attention as the main surfaces.
Phase 2
Bathroom and toilet
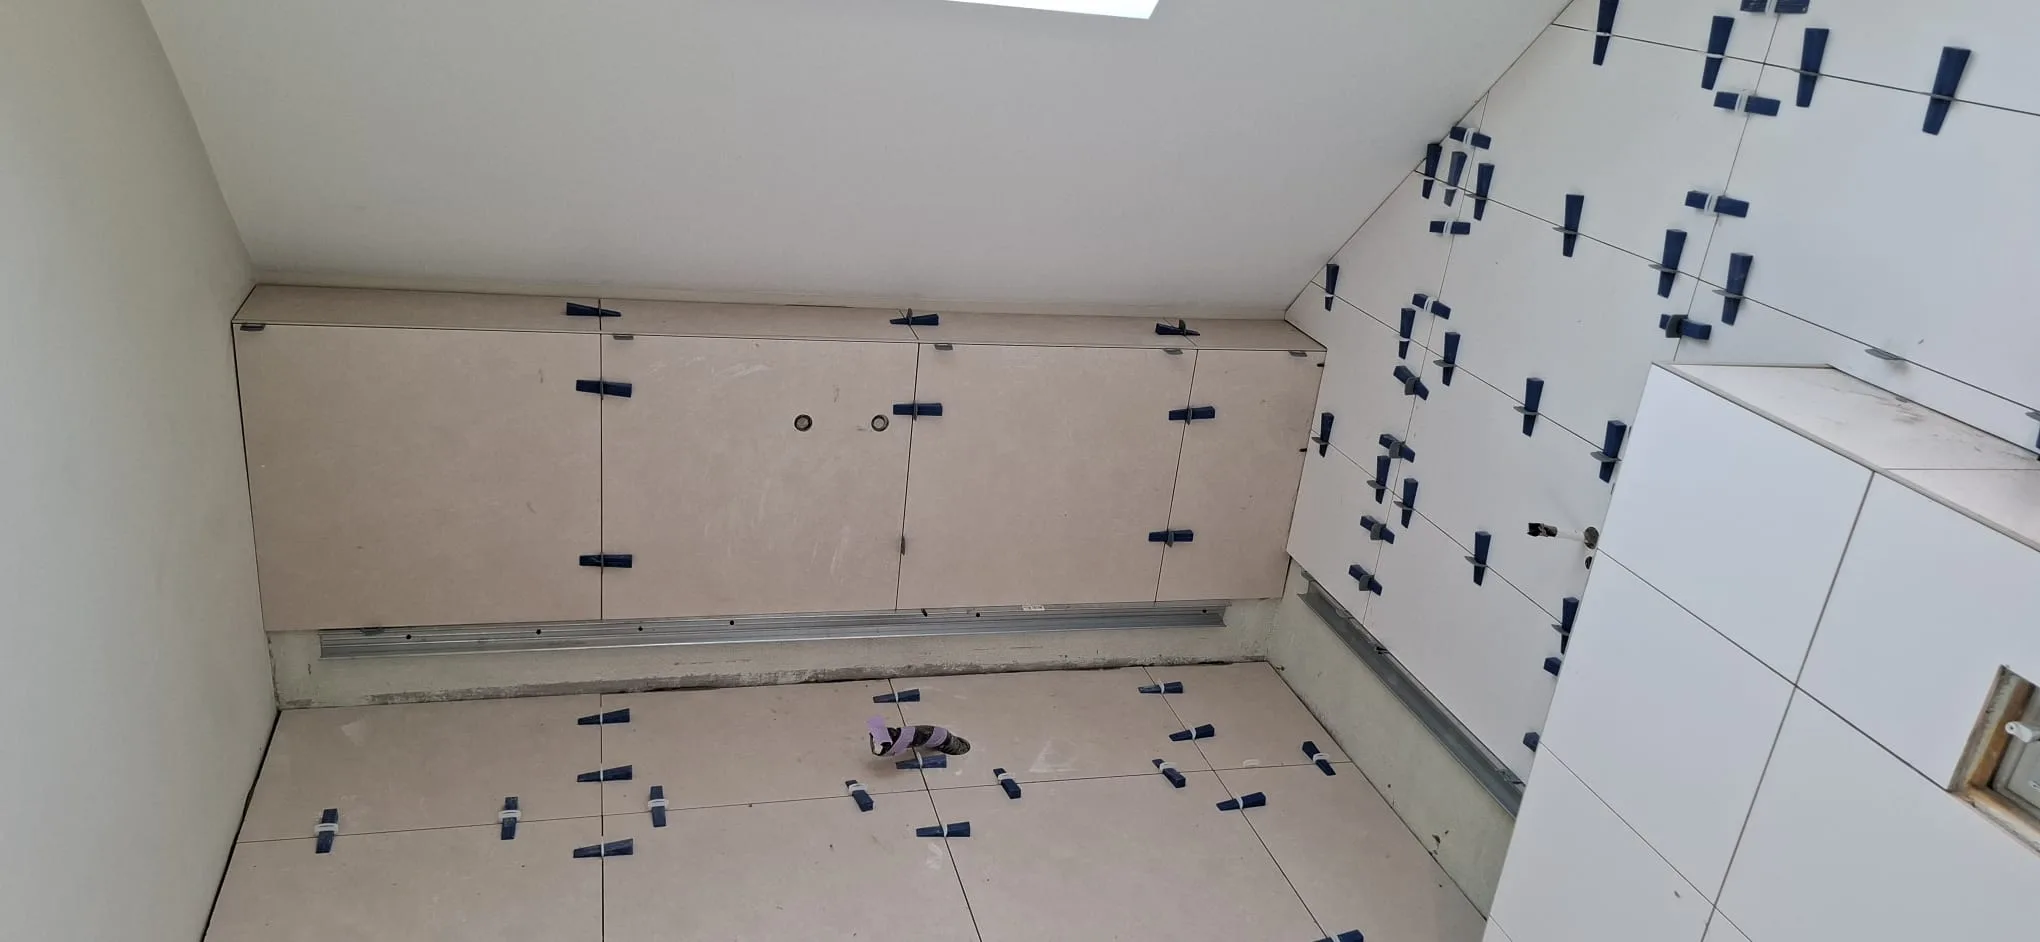
We worked on water and waste connections, waterproofing and tiling in the sanitary rooms. Shower, basin and toilet installation followed. Services were addressed before the new finishes covered their connections.
The sanitary rooms combine several layers of work within a limited area. Water and waste connections establish where fittings can be placed; waterproofing protects the prepared wet areas; tiles form the visible surface. The shower, basin and toilet then connect to those provisions.
Keeping that sequence clear helps explain what a bathroom renovation includes. A finished tile surface is only the outer layer of work that starts with the pipe routes and substrate.
Why this matters
Visible sanitary fittings are the final part of work prepared behind the tiles.
Phase 3
Bonded PVC flooring
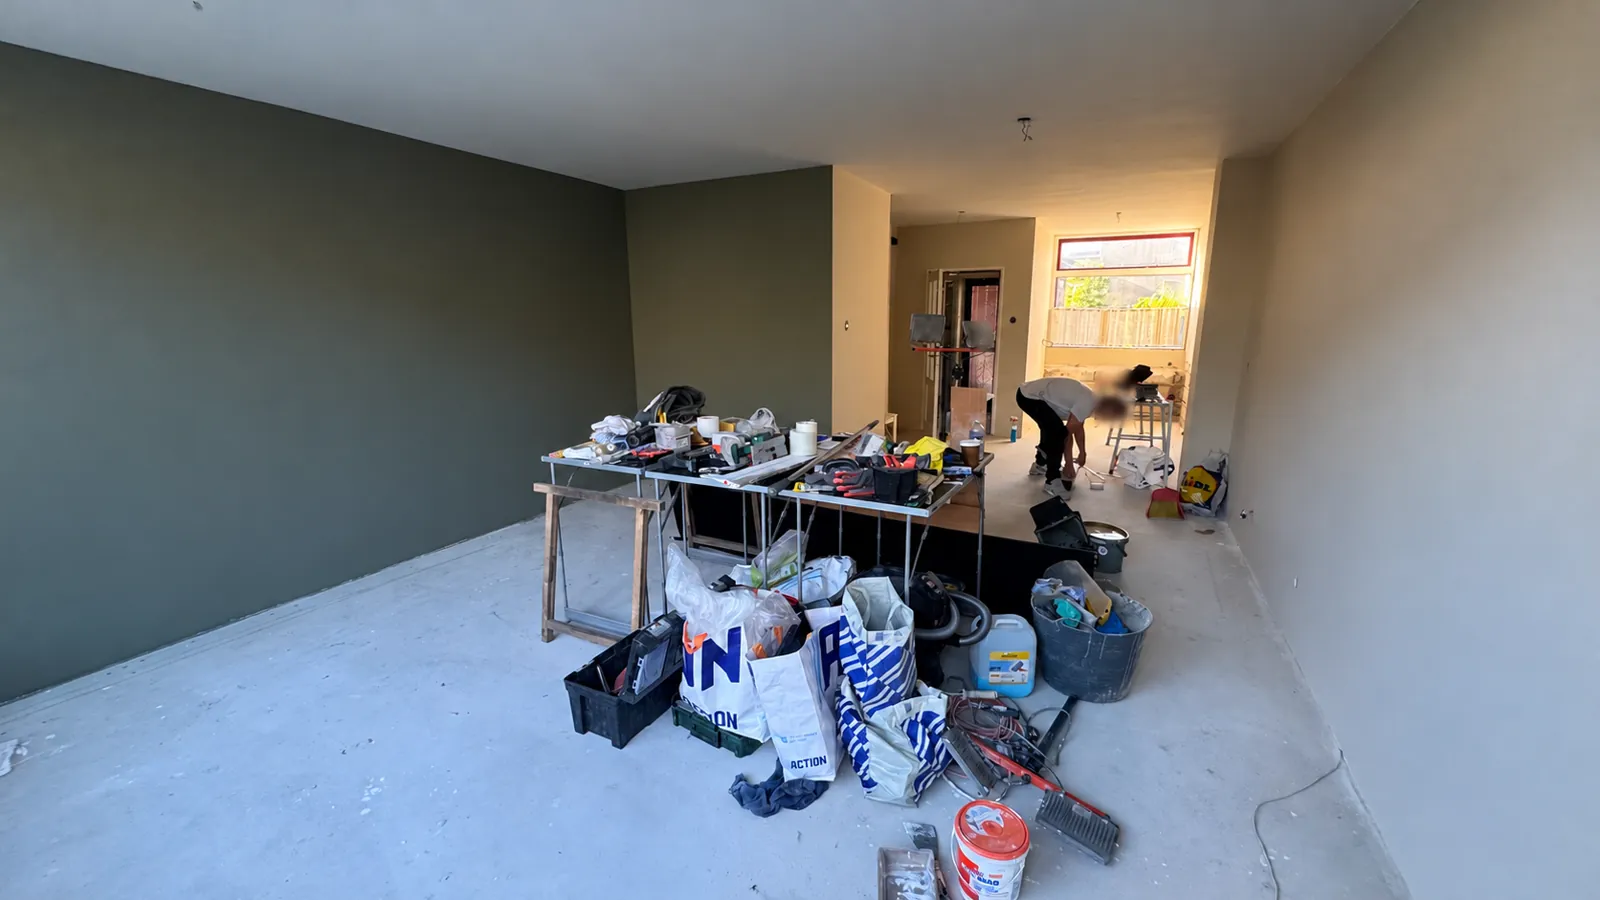
We prepared the base with primer and adhesive for approximately 100 m² of PVC flooring, laid in a straight pattern and finished at junctions. Flooring was coordinated with the other rooms so the finishes connect.
For a bonded PVC floor, the primer and adhesive connect the prepared base with the thin finish. The approximately 100 m² package required coordination between rooms as well as finishing at their boundaries. Doorways and wall edges are part of that work, not separate afterthoughts.
The renovation started in May 2026. The floor, sanitary rooms and insulation are connected parts of the wider house project, with each area developing through its own preparation and finishing stages.
Why this matters
Bonded PVC follows the substrate, making careful base preparation important to the final appearance.
THIS PROJECT / THEIR EXPERIENCE
What the client says
Reviews appear here when the client chooses to link their experience to this project.