
Phase 1
Preparation & Protection
The bathroom and access route were prepared and protected before work began.
HWR / THE TRANSFORMATION
Explore the transformation. Choose a chapter, swipe through the details, or open the photo wall.
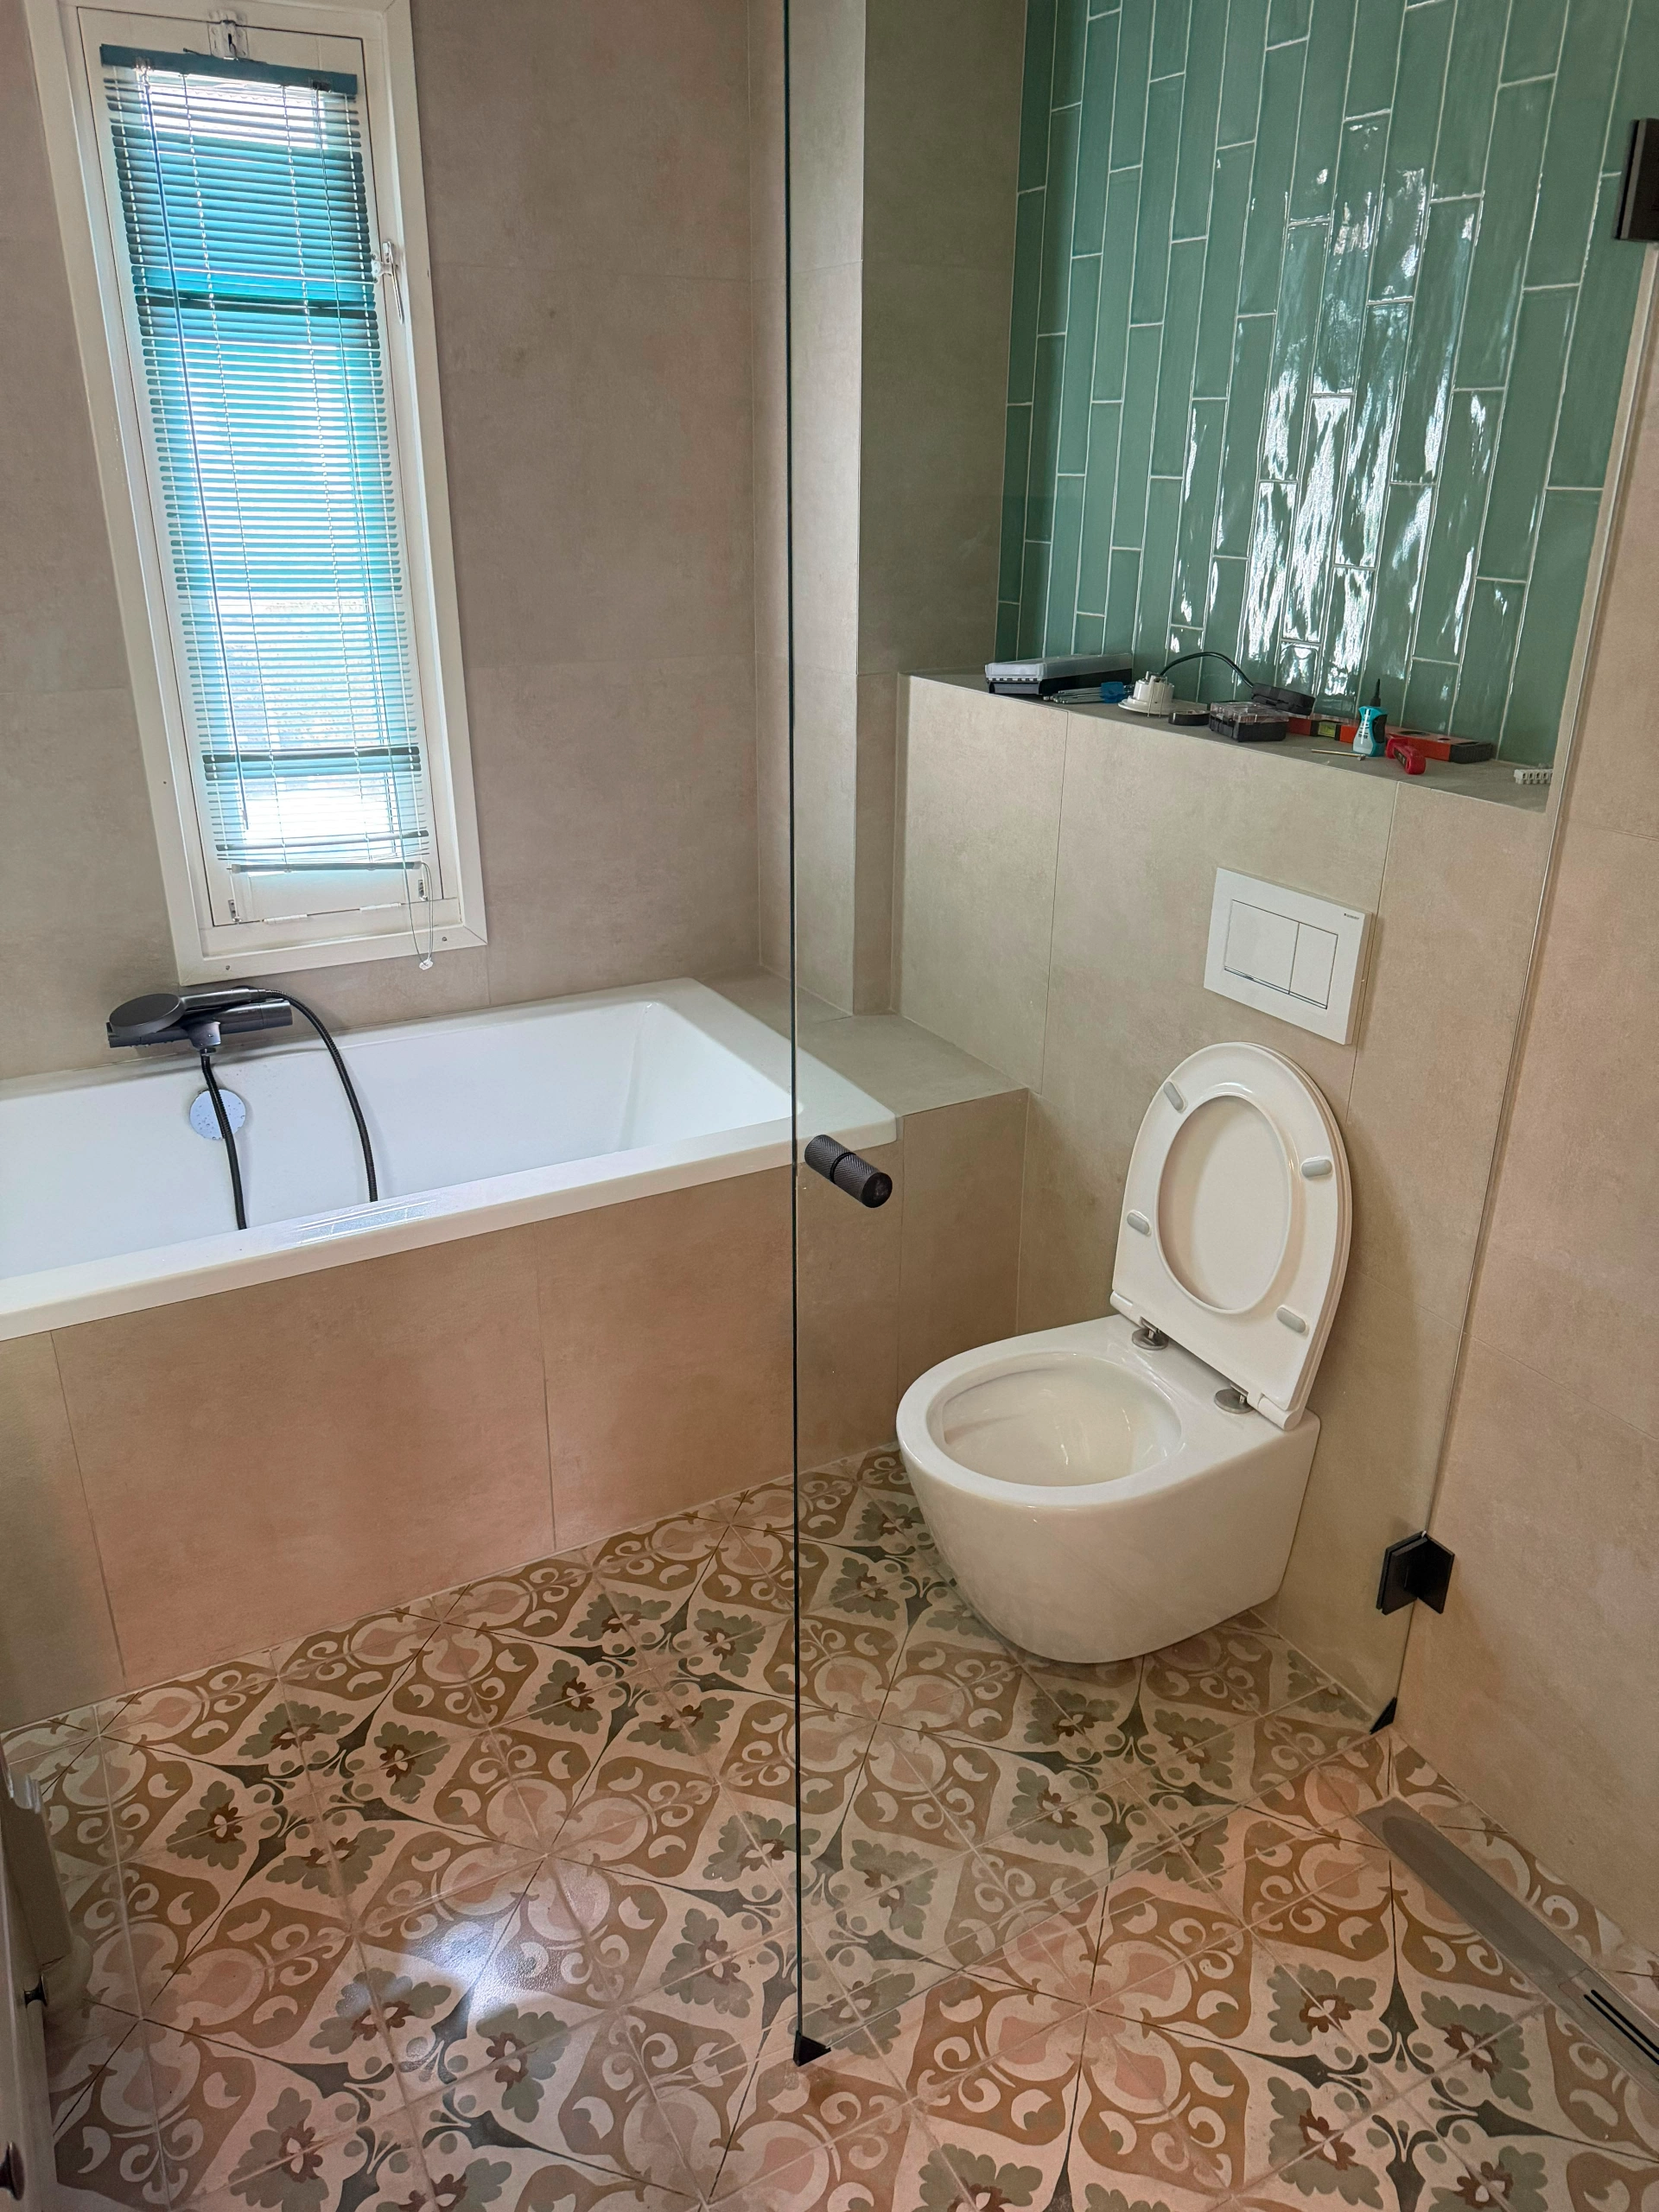 Result / HWR
Swipe to explore · Tap full screen for the details
Vught / Project
A bathroom whose floor build-up, shower wall and connections evolved during the work.
June–July 2026
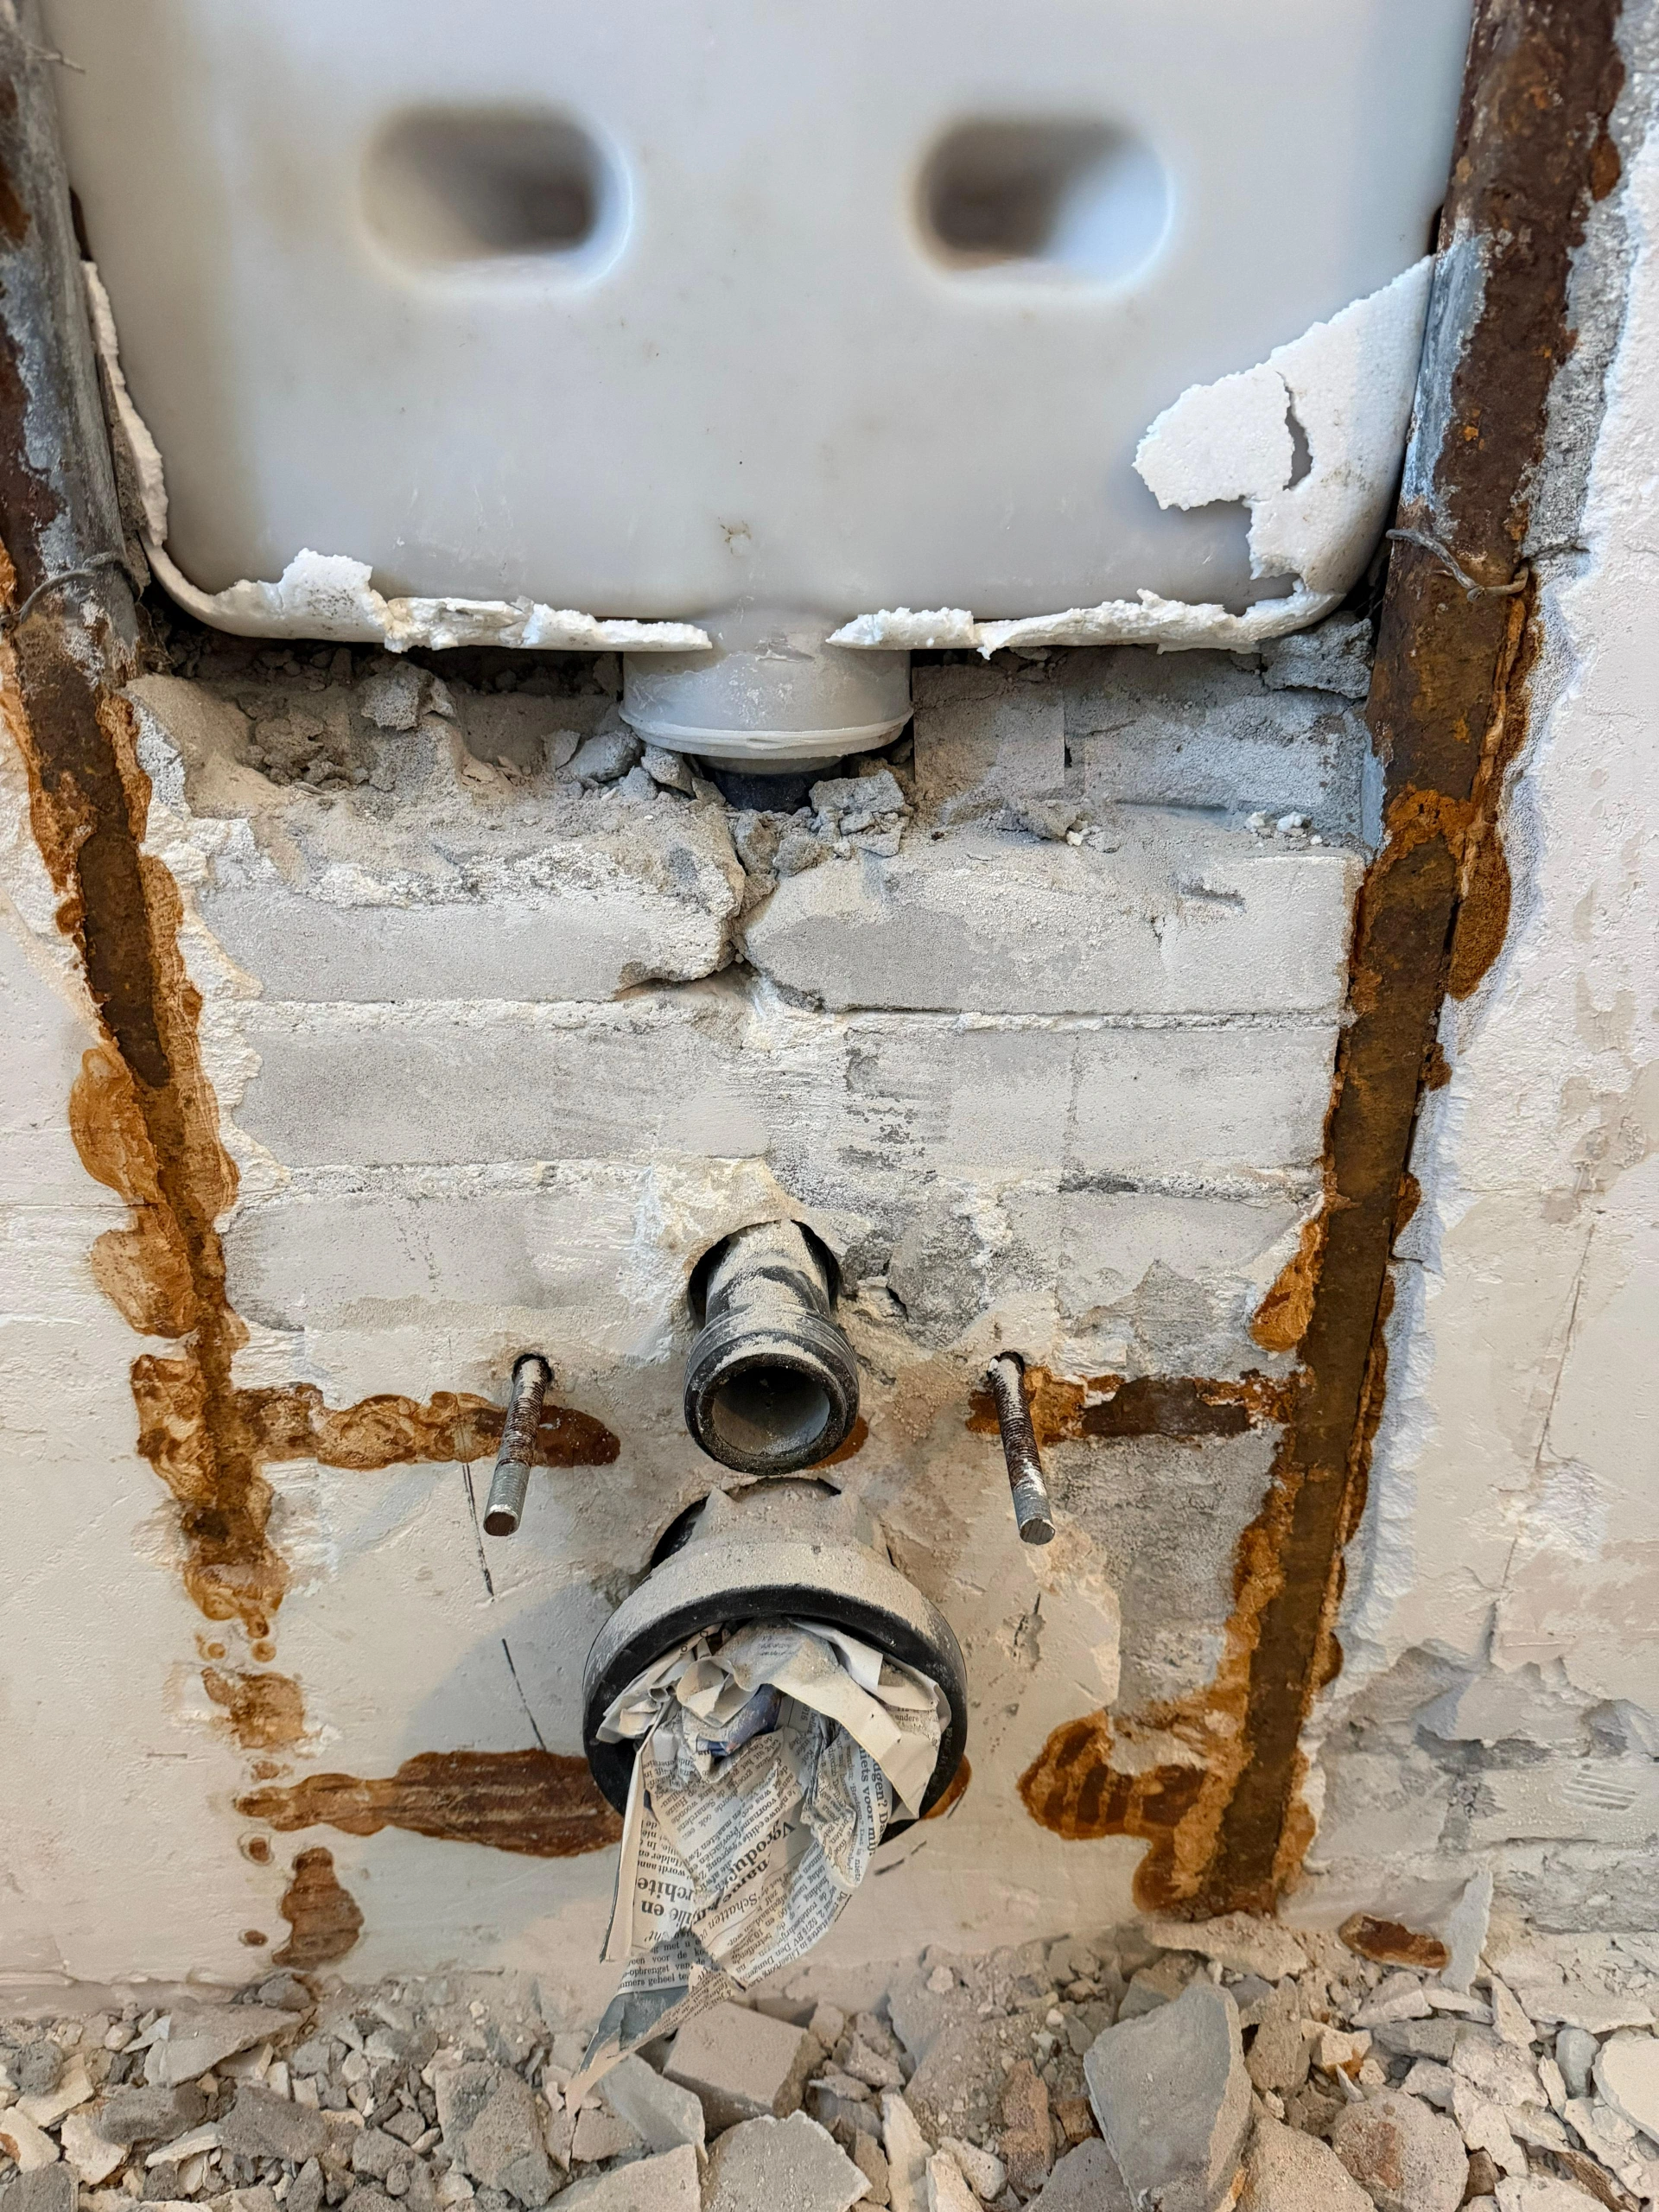 BeforeAfter
For Maurice and Willemijn, the bath, shower, toilet and basin needed to fit the available room. Drain levels and the base required changes before tiling could begin.
02 / Step by step
Phase 1
The bathroom and access route were prepared and protected before work began.
Phase 2
Water, drainage and electrical positions were coordinated with the revised bathroom layout.
Phase 3
The floor-heating system was integrated into the new floor build-up, with the necessary connection and control positions.
Alongside preparation, we carried out additional demolition of walls and the old toilet system. The proposed levelling-compound method changed to a hand-applied sand-cement screed. Electric heating was adjusted to a 4 m² mat.
Maurice and Willemijn’s bathroom required decisions about available height and drainage as well as appearance. The floor method changed from the proposed levelling-compound approach to a hand-applied sand-cement screed. The final electrical heating provision used a 4 m² mat.
Floor height affects the shower, door threshold and adjoining finishes together. It is therefore an early construction decision, rather than something to resolve once the tiles are ready to lay.
Space for drains and heating influences how the floor is prepared.
Phase 4
The shower and wet-area junctions were waterproofed before the tile finish.
Phase 5
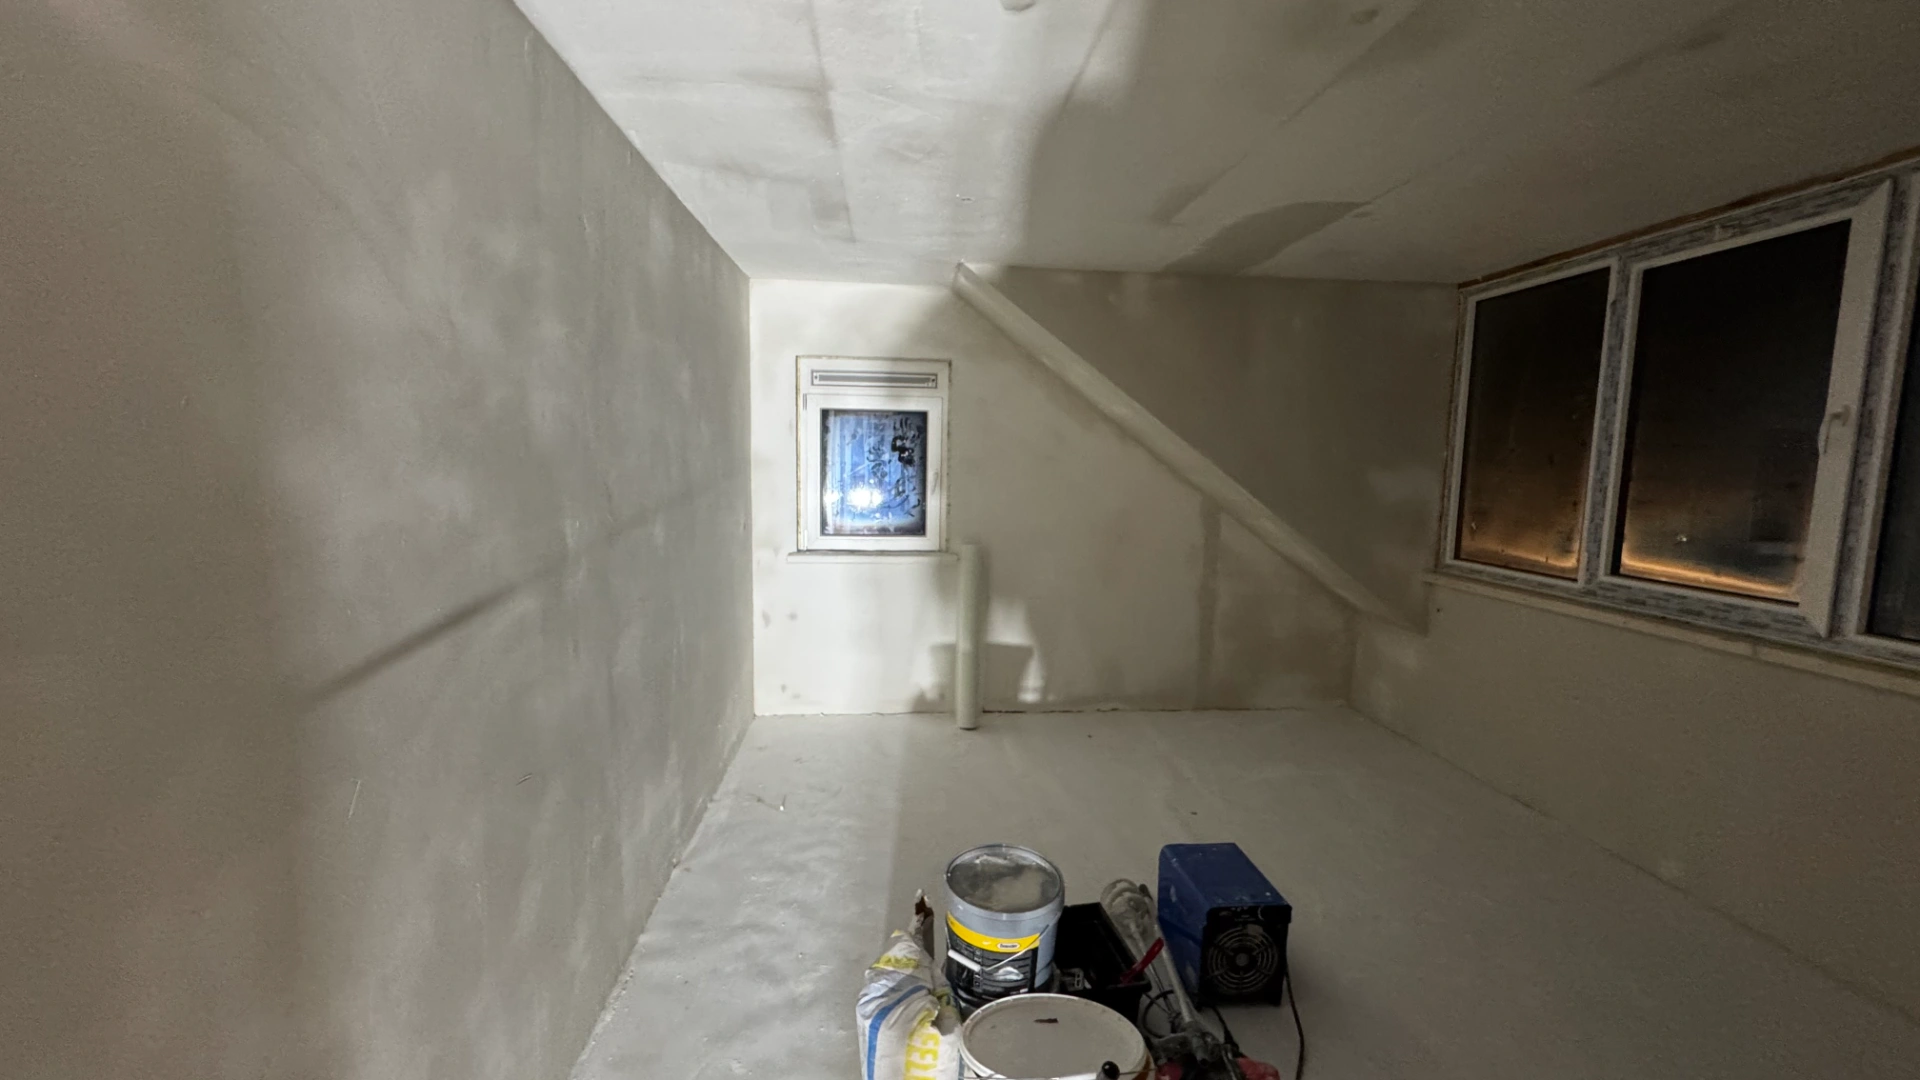
The bathroom ceiling was rebuilt and finished around the lighting and ventilation positions.
Phase 6
The niche was built as a distinct detail within the shower arrangement, with its edges included in the waterproofing and tile layout.
We added a niche and extended the shower wall to suit the glass. Bath pipes were recessed and the shower drain adapted. Wet areas were waterproofed before wall and floor tiling, including the exposed corners.
Extending the shower wall and adding a niche made the wall geometry part of the bathroom design. The niche provides a recess within the tiled area, bringing extra inside corners and edges into the waterproofing and tile work. The wall also needed to suit the shower glass.
Recessed bath pipes and the adapted drain were addressed before the finish covered them. This is the hidden preparation behind the eventual arrangement of bath, shower and furniture.
The niche and screen need support and dimensions resolved before the wall is tiled.
Phase 7
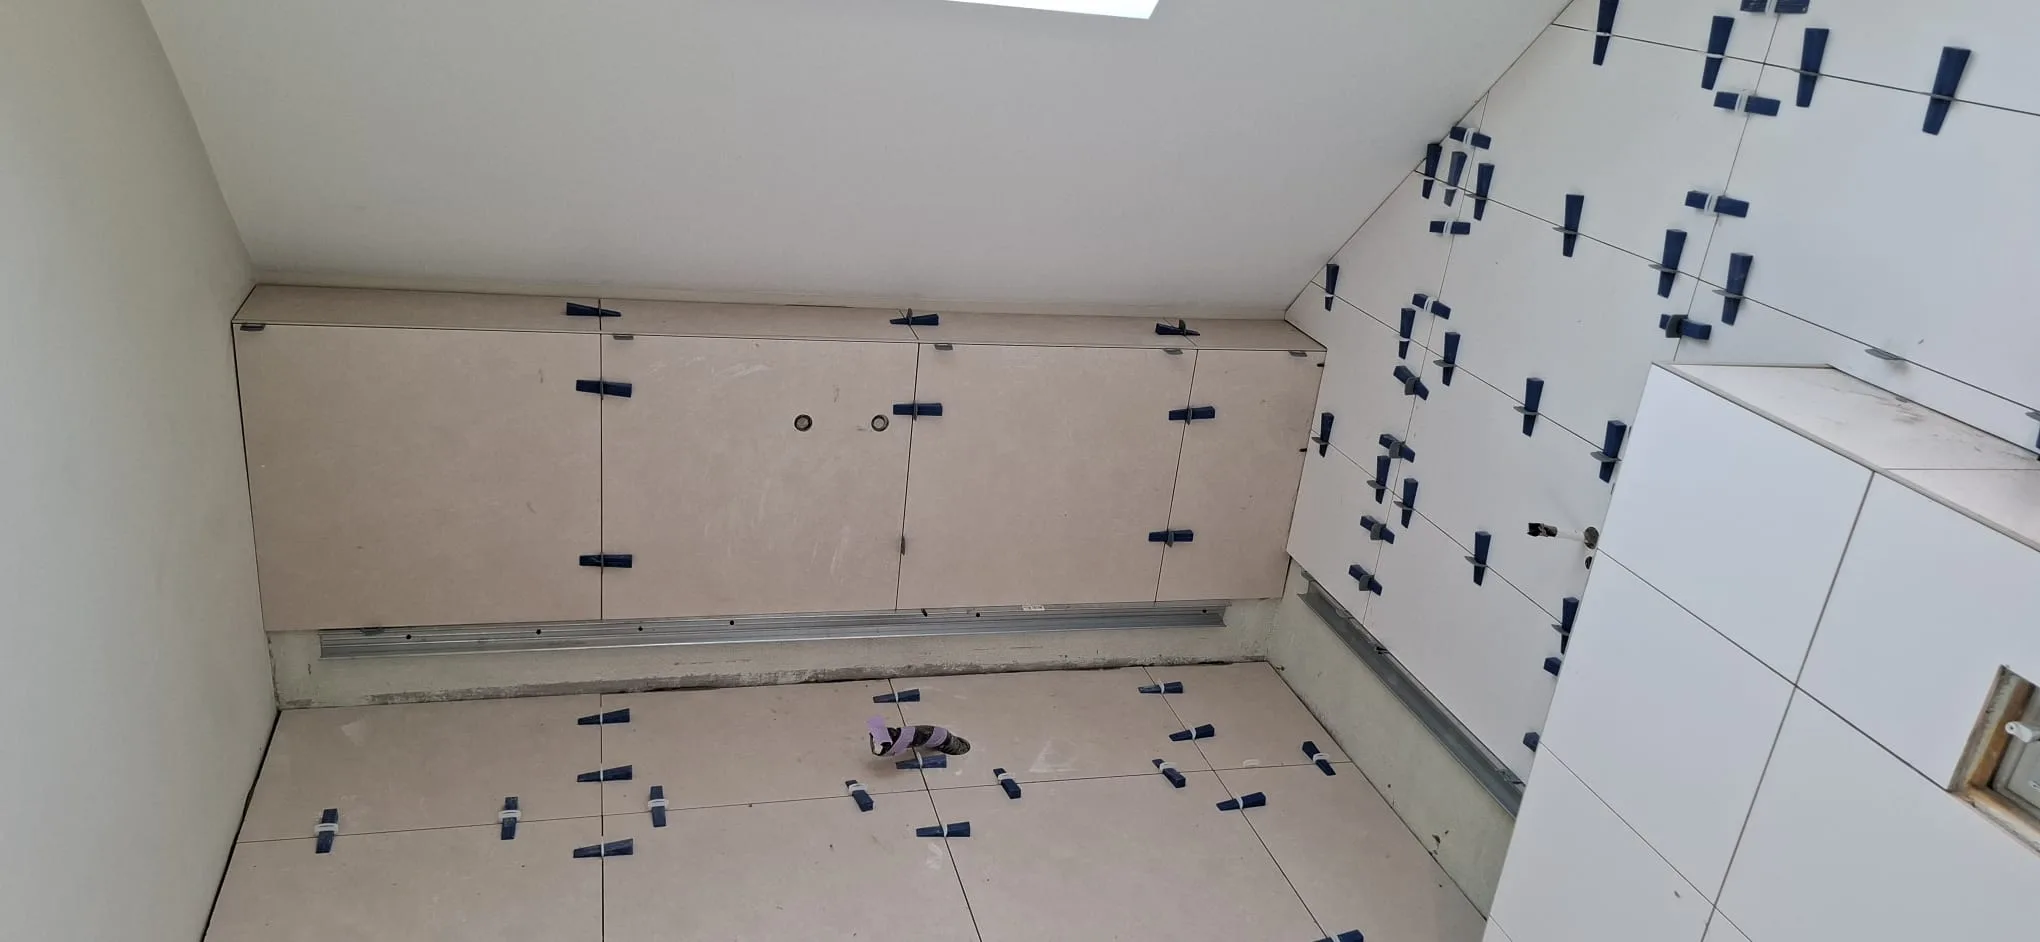
The prepared walls and floor were tiled, with the layout coordinated around the niche and sanitary positions.
Phase 8
Sanitary fixtures were installed and connected after the prepared surfaces and tiling.
A lowered moisture-resistant ceiling created space for lighting and received the client’s selected paint. We fitted the sanitary items and locally adapted the wooden vanity for its connections, bringing the bath, shower and furniture together.
The lowered ceiling introduced a separate layer for the lighting and finish. Moisture-resistant boarding was used, followed by the client’s selected paint. Below it, the sanitary fittings and wooden vanity needed their own pipe connections and local fitting work.
Adapting the vanity around the services completed the relationship between furniture and plumbing. The project combined floor changes, shower detailing, ceiling work and final sanitary fitting within one compact room.
Furniture and its services need to fit without unnecessarily reducing usable space.
Phase 9
Sealing, adjustments and final cleanup close the bathroom package.
Your renovation
Tell us about your home and your ideas. We will discuss the scope and the next step with you.
June 2026 — proposed work month in the offer
Explore this project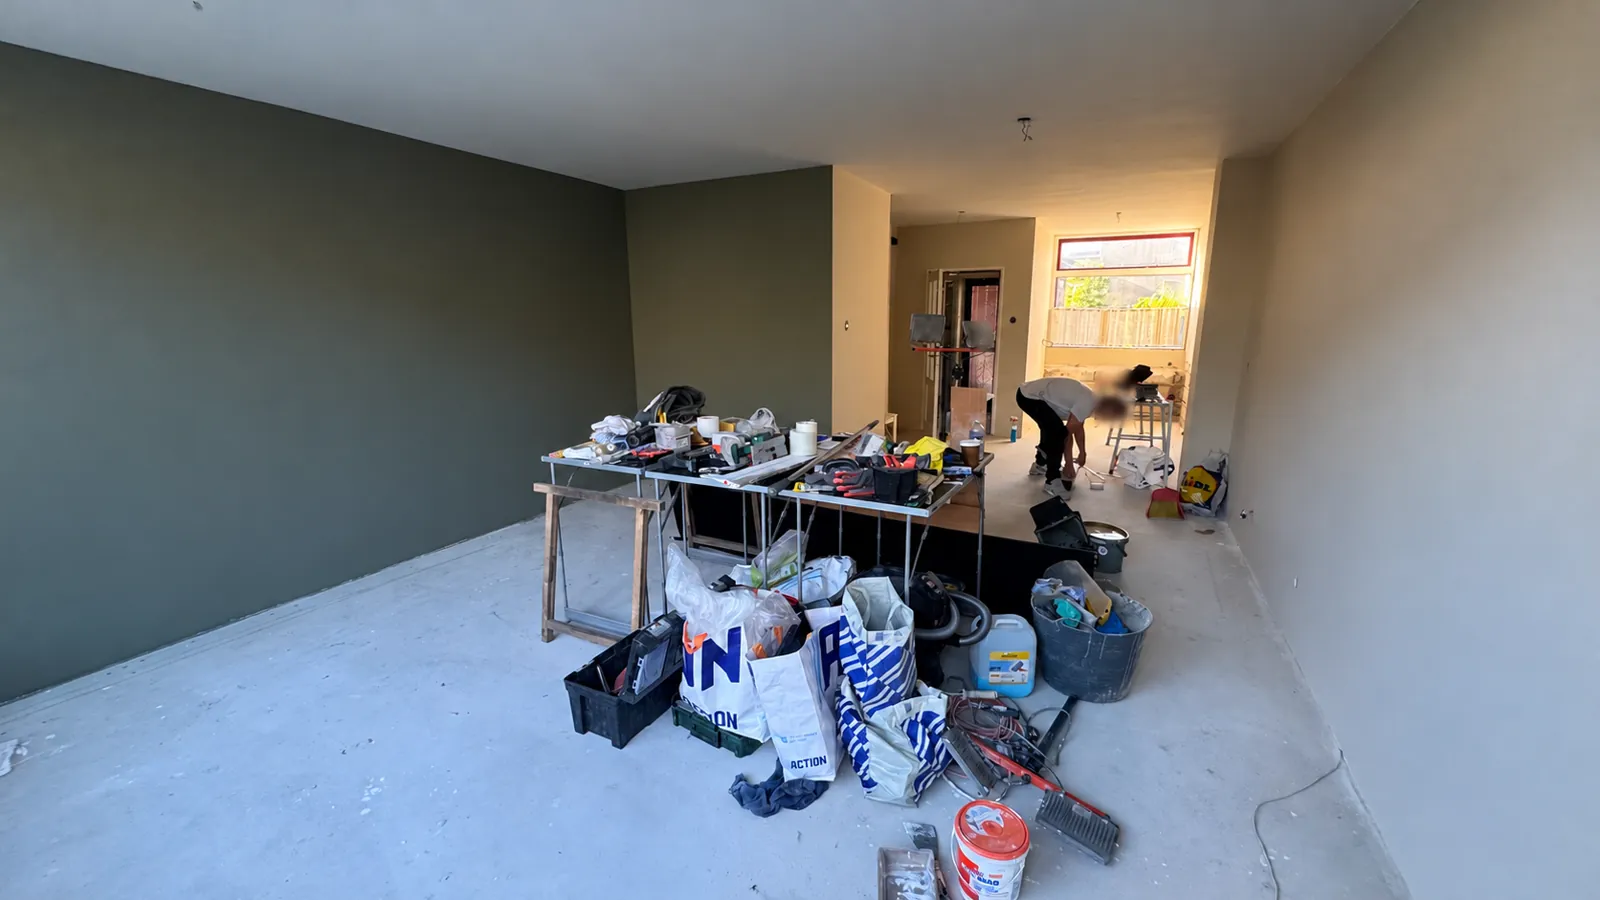
August–September 2025
Explore this project