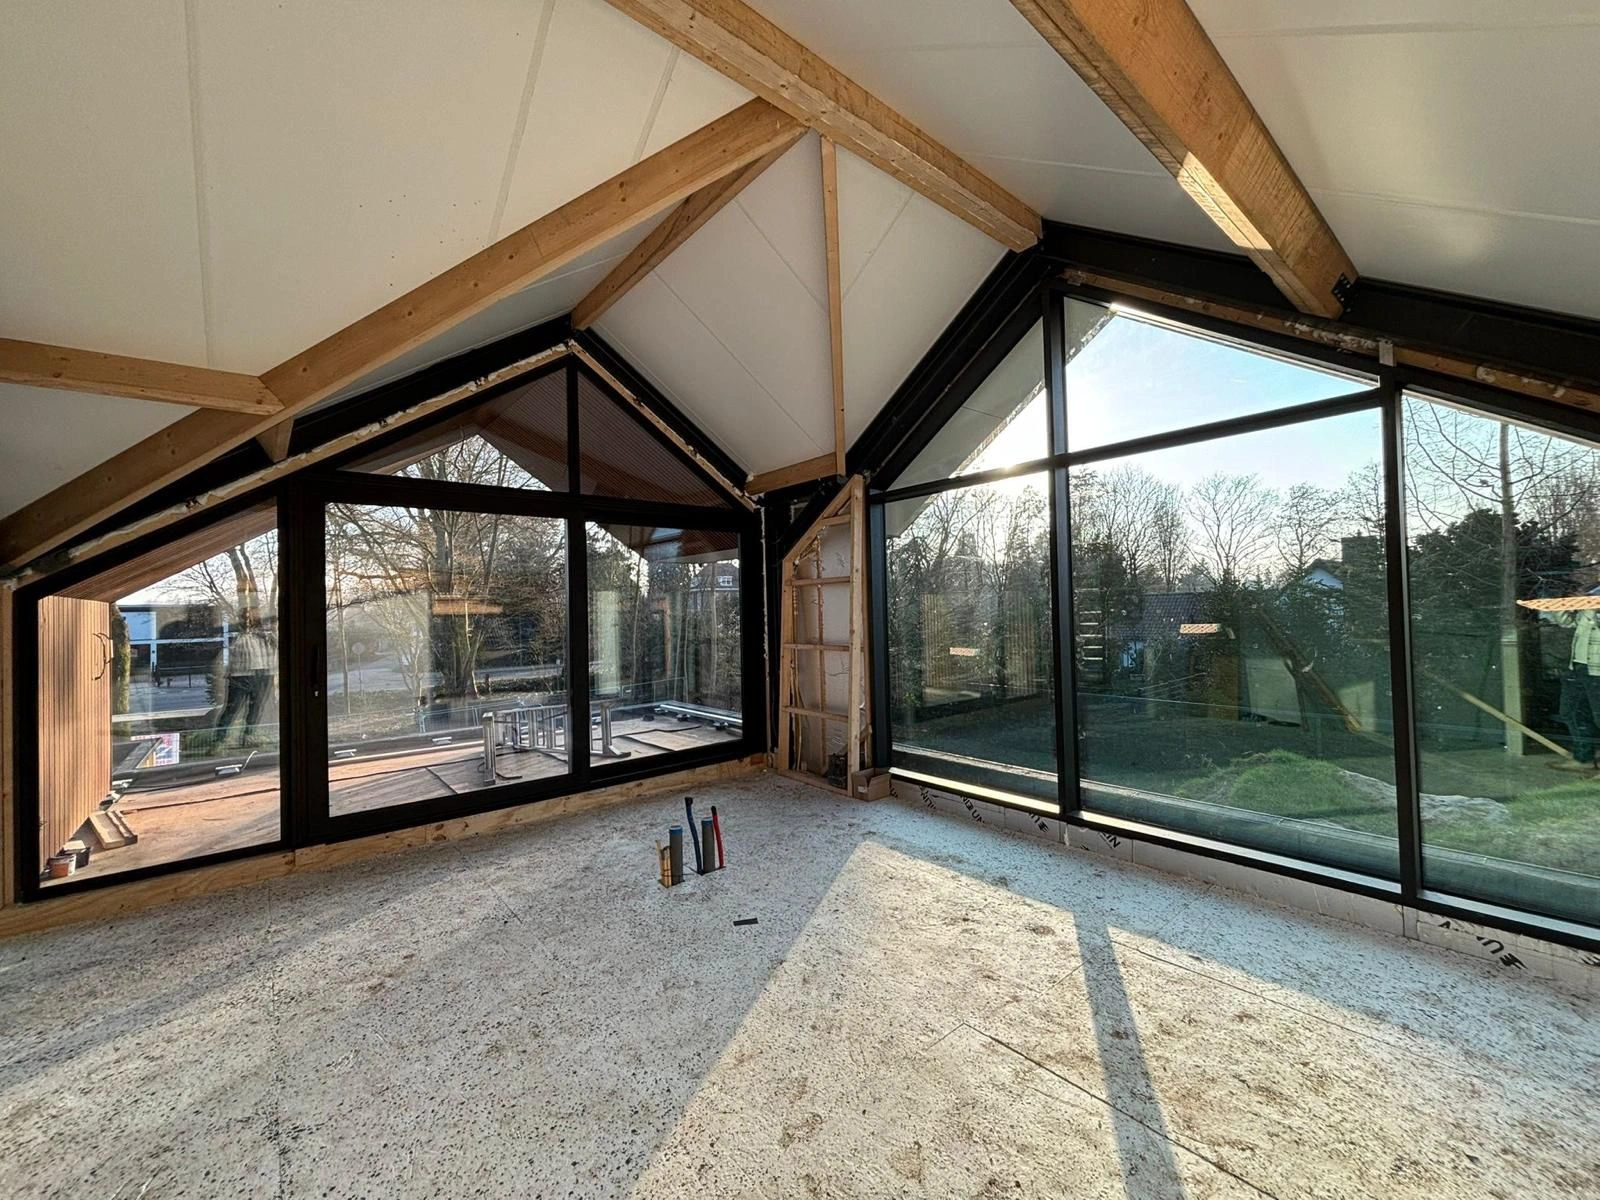
Before & after
Veranda with tiled floor in NumansdorpConnecting a covered outdoor space with the house and garden.
02 / Step by step
The project in phases
Phase 1
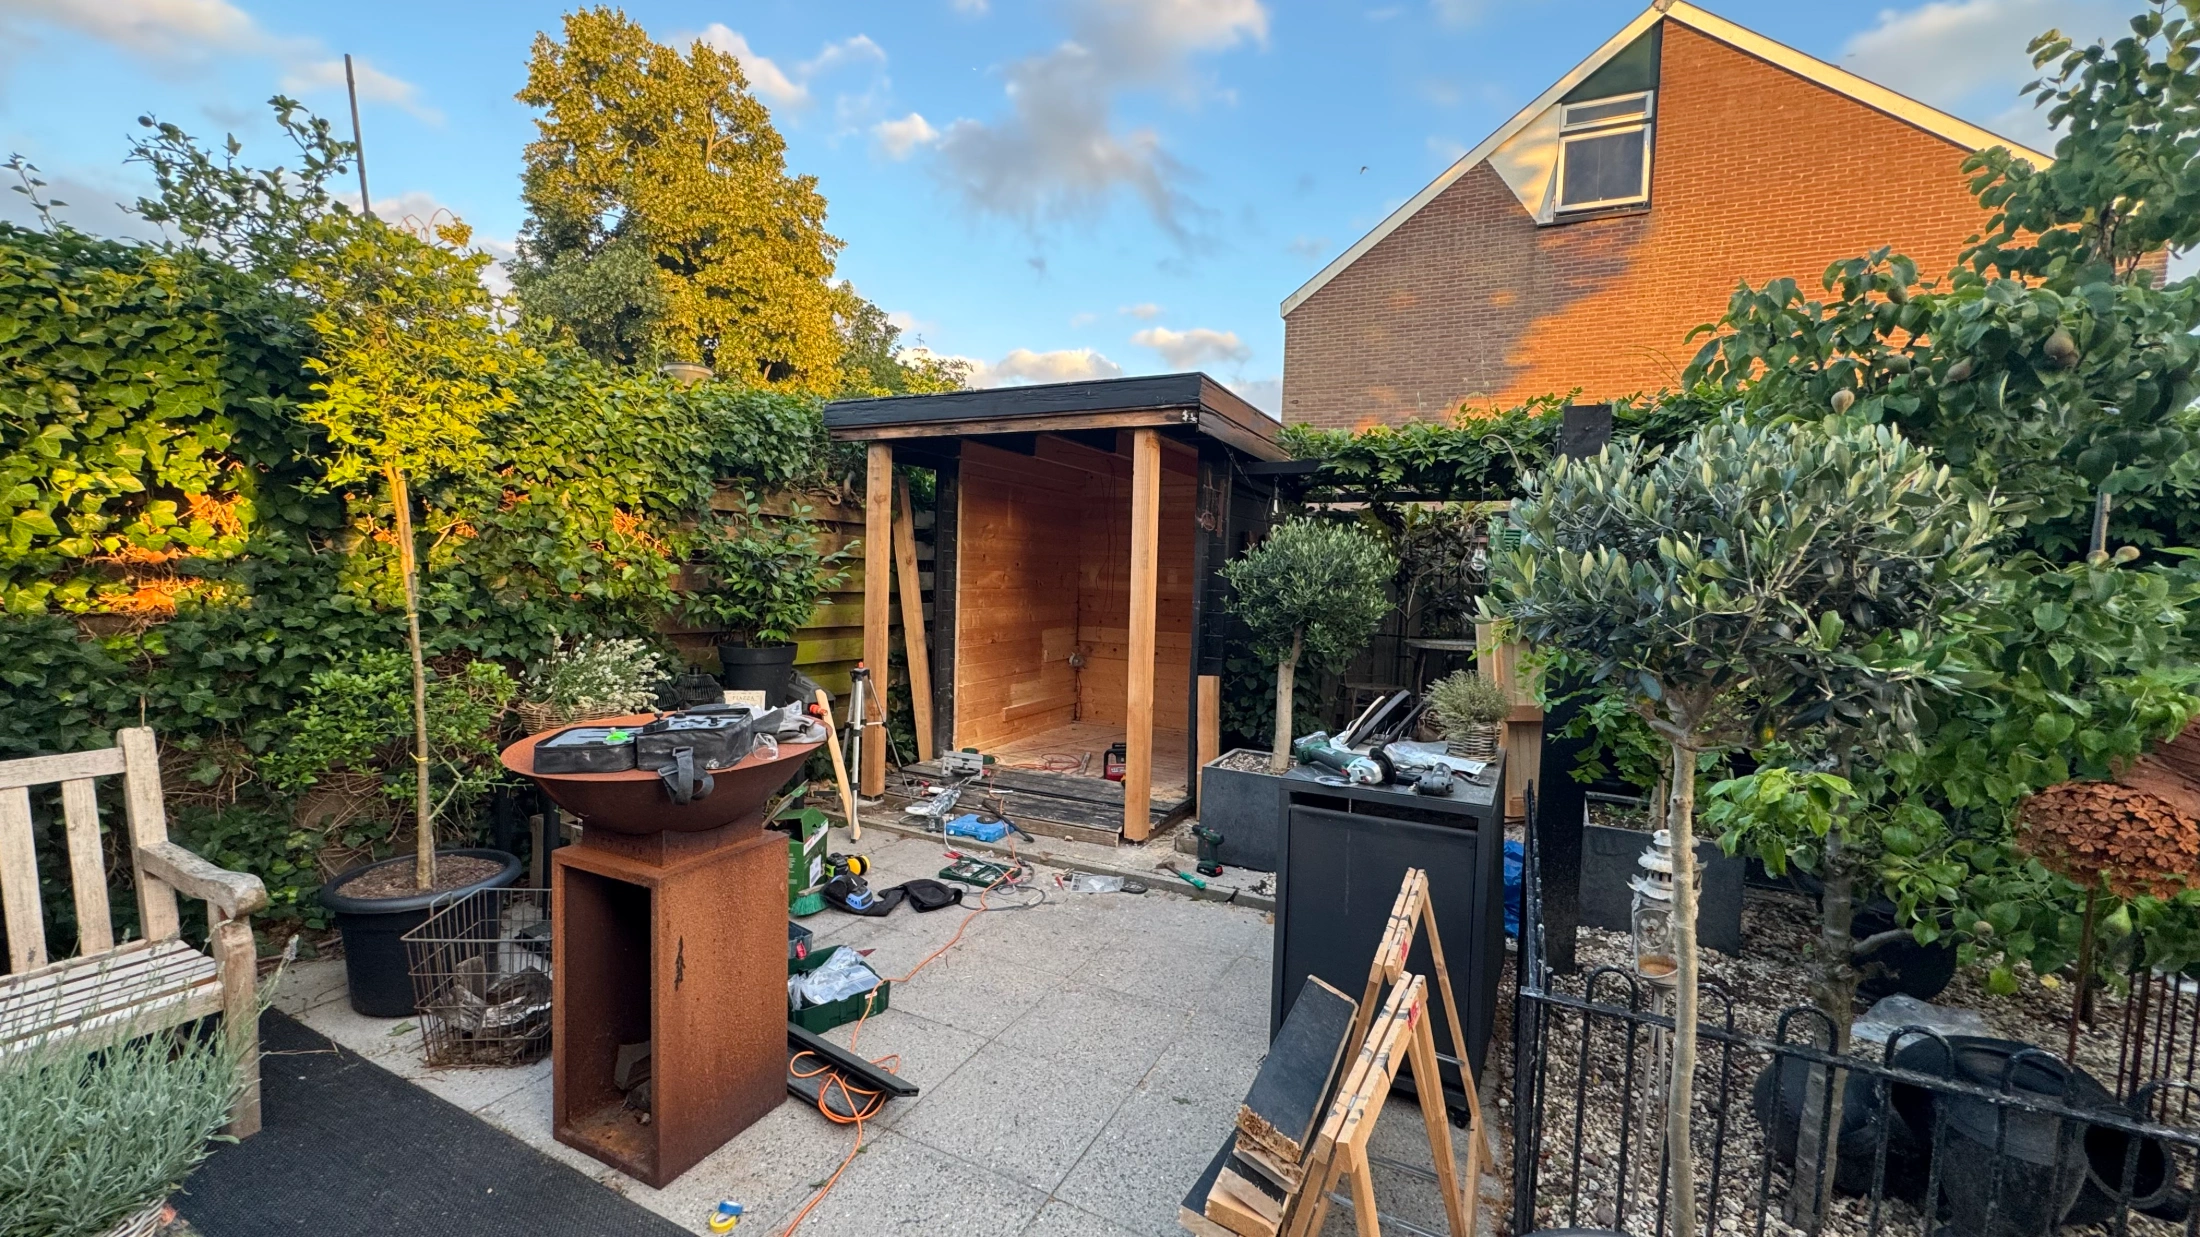
A covered outdoor space
The timber veranda adds a covered seating area to the home in Numansdorp. It is presented separately from the upper-floor renovation.
The work
- Timber veranda structure
- Connection with the house and garden
Why this matters
The connection with the house and garden shapes how the veranda is used.
Phase 2
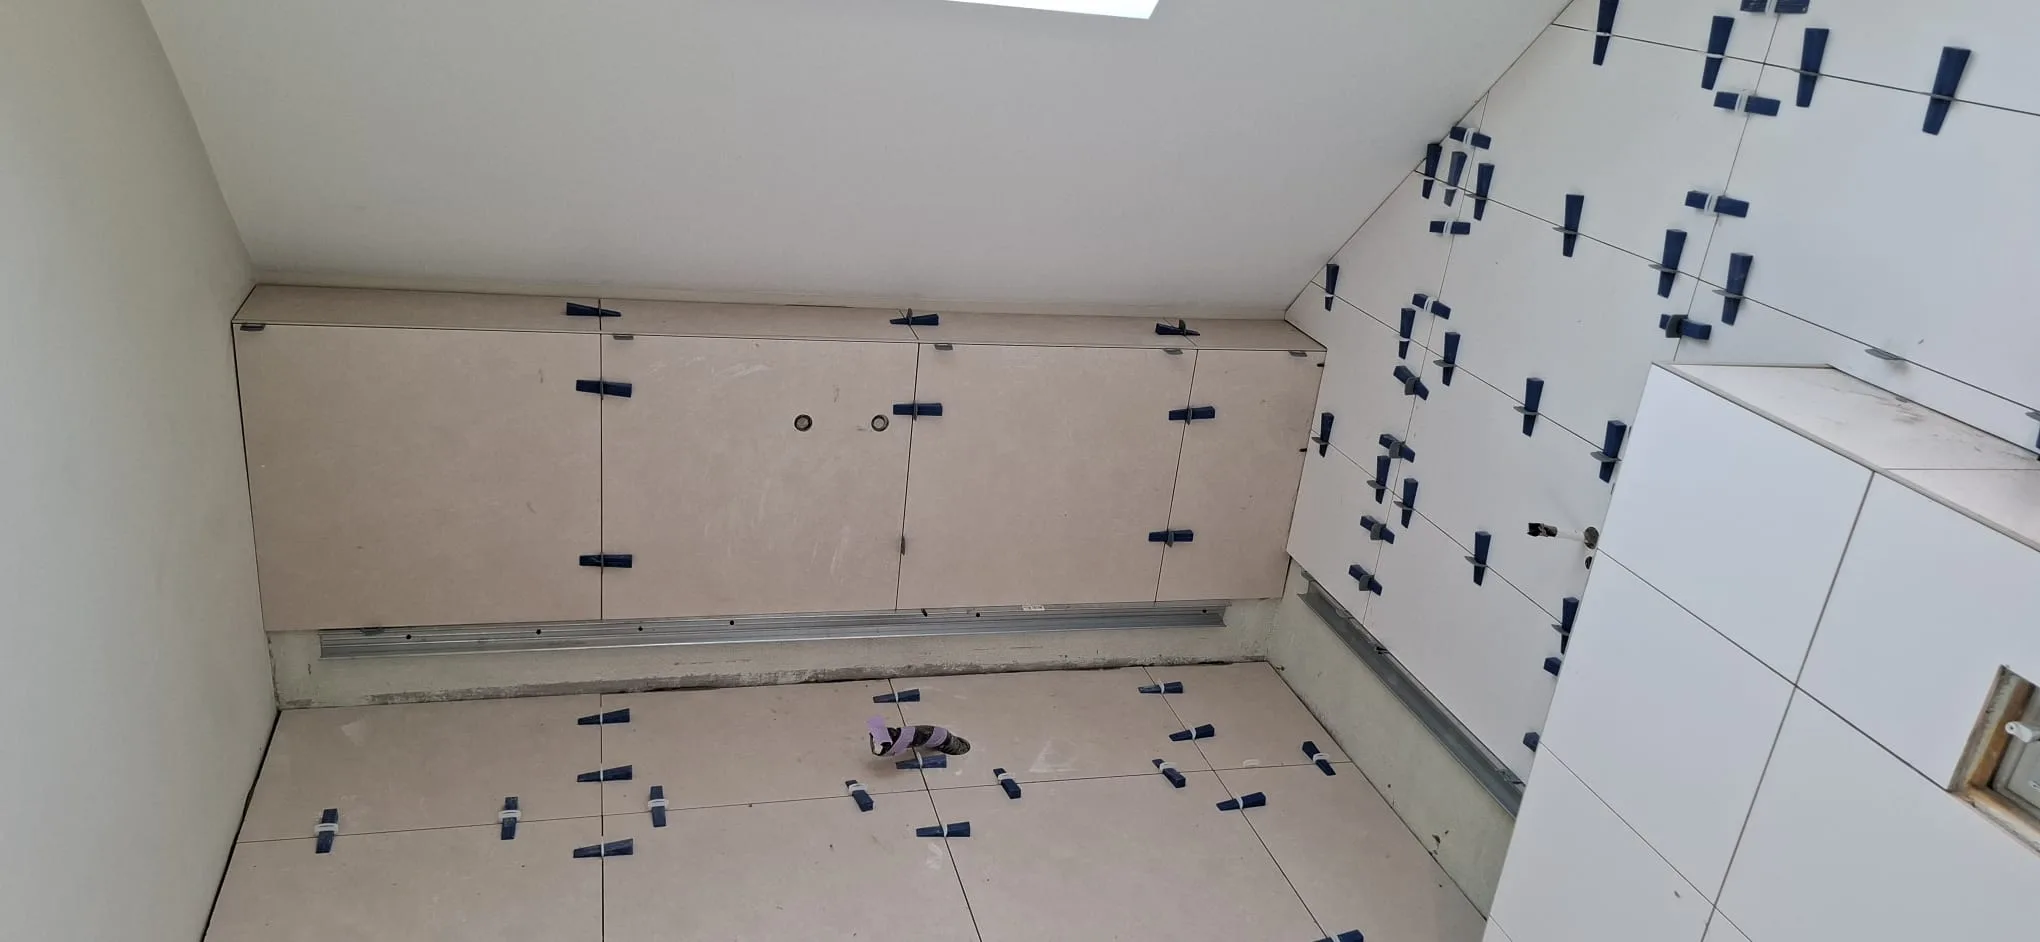
Tiled floor
The work
- Tiled floor beneath the veranda
Why this matters
An outdoor floor needs attention to levels, edges and drainage.
Your renovation
Planning something similar?
Tell us about your home and your ideas. We will discuss the scope and the next step with you.